 LadderCage
Ladder Cage Requirements Explained
Ladder Cage Requirements
Ladder cage requirements: height, hoop spacing and standards explained. Free requirements checklist; DoC and conformity docs for any spec; factory-direct pricing.
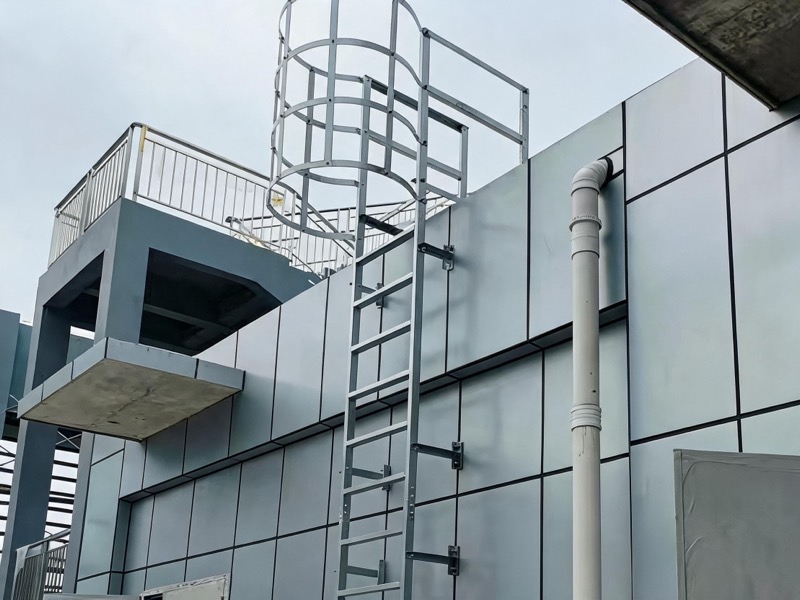
Years Manufacturing
Export Countries
Projects Delivered
Checklist Reply
Requirements Quick Reference
Ladder Cage Requirements
Height, hoop spacing and standards — the three elements every cage ladder spec must answer.
| Requirement | Typical Value |
|---|---|
| Cage start height | Factory cage start 2.2 m; OSHA builds 7 ft 6 in–8 ft (2.29–2.44 m) |
| Rung spacing | 280 mm (≤300 mm) |
| Clear width | 500 mm |
| Hoop spacing | 1500 mm (40×5 mm flat steel) |
| Cage diameter | Φ700 mm |
| Load rating | 1.5 kN per rung |
Requirements Explained
The requirements vary by standard, but the geometry is consistent across OSHA, EN ISO 14122-4, BS 4211 and AS 1657. We build to whichever standard your project specifies and document conformity.
- Height
Cage start and fall-protection thresholds per standard
- Hoop spacing
1500 mm hoops with 30×3 mm vertical straps
- Standards
OSHA / EN ISO / BS / AS — pick the one that governs your site
Height & Hoop Spacing
Ladder Cage Regulations – Height & Hoop Spacing
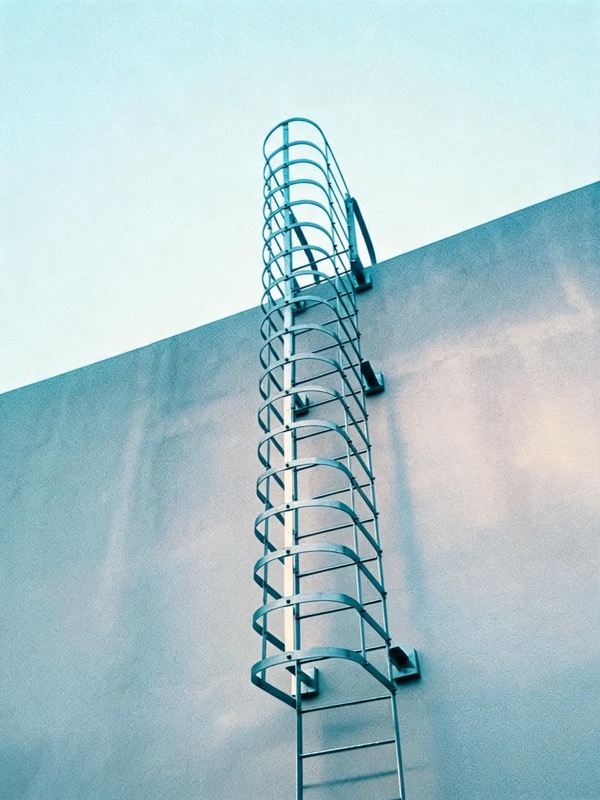
Two numbers dominate every cage ladder regulation: how high before the cage must start, and how far apart the hoops must be.
- Height triggers
OSHA triggers fall protection at 24 ft; cage start sits around 2.2 m
- Hoop spacing
1500 mm between hoops — with 30×3 mm vertical straps for stability
- Documented per build
Every ladder ships with a structural calculation sheet
Multi-Standard Comparison
Ladder Cage Standard – Multi-Standard Comparison
Compare the four most common standards at a glance, then pick the one that governs your project.
| Standard | Region | Cage Start | Key Rule |
|---|---|---|---|
| OSHA 1910.28 | United States | 7 ft 6 in–8 ft (2.29–2.44 m) | Fall protection over 24 ft; cage option until 2036 |
| EN ISO 14122-4 | Europe | cage required above 3 m | Cage required above 3 m fall height |
| BS 4211 | United Kingdom | ~2.0 m | Safety hoops for fixed ladders |
| AS 1657 | Australia | 3 m | Full-height cages; WHS alignment |
Free Requirements Checklist
Free Requirements Checklist
Get the free requirements checklist — height, hoop spacing and standards summary, plus factory-direct pricing — delivered within 24 hours.
- Requirements summary
Height, hoop spacing and standard-by-standard notes
- Factory-direct pricing
Itemized quote for your ladder spec
- DoC & conformity docs
For any spec you choose
DoC & Conformity Docs
DoC & Conformity Docs
Whatever spec you choose, the conformity file ships with the ladder — DoC, MTC and the structural calculation sheet.
- DoC per project
Declaration of Conformity to your chosen standard
- MTC 3.1 material certificate
EN 10204 3.1 for Q235B / HDG / SS304
- Structural calculation sheet
Engineer-signed for project loads

Three Clauses Carry the Whole Rule
Citation Map — 1910.21, 1910.23 and 1910.28
US cage ladder compliance looks like a wall of subparts until you see it is three clauses doing all the work: one defines the words, one sets the dimensions, one owns the dates. Read them as a chain and every citation, every grandfathering argument and every purchase decision traces back to a row in this table.
| The Clause | What It Actually Does | What We Deliver Against It |
|---|---|---|
| 1910.21 — definitions | decides what counts as a fixed ladder, a cage, a ladder safety system — the vocabulary every later argument uses | DoC and drawings that use the defined terms, so your file and the inspector's vocabulary match |
| 1910.23 — general requirements | owns the geometry: rungs, loadings, minimum 16 in clear width, cage dimensions including the 27–30 in width and hoop limits | rung Φ20 at 280 mm, 500 mm clear width, Φ700 cage, hoops 40×5 at 1500 mm — every band answered |
| 1910.28 — fall protection | owns the dates: over 24 ft, ladders installed after 19 Nov 2018 need LSS or PFAS; existing cages run to 18 Nov 2036 unless the September 2025 proposal to remove it becomes final | date-stamped QC photo archive kept 10 years, plus rail-compatible stringers for the system path |
| The chain in one sentence | definitions fix the object, dimensions fix the build, dates fix the regime | one supplier, one file, all three clauses answered on delivery |
When a citation arrives, find which clause it cites — the table row tells you what evidence answers it, and you already hold all three.
Pick the Control by Who Climbs
Cage vs LSS vs PFAS — the User-Based Decision
Height and dates set the legal floor, but the right control above that floor is set by the climber: how many people, how often, carrying what. Procurement teams that skip this question buy the cheapest compliant answer and pay for it in daily friction.
| Who Climbs | The Rule That Decides | Our Supply |
|---|---|---|
| Occasional inspector, once a month | a compliant cage protects every climb equally — no training overhead a system adds | standard caged ladder, full document set |
| Daily operators, hands-free tools | frequent climbers profit most from a sleeve that travels with them | LSS-ready stringer build, integrator scope named |
| Multiple trades sharing one ladder | PFAS anchor schedules conflict; passive cage protection never queues | caged build with engineered anchor point as backup |
| Emergency and rescue planning | auditors favour controls that protect an incapacitated climber | cage plus platform layout engineered as rescue nodes |
| Over 24 ft, installed after 19 Nov 2018 | the date decides — LSS or PFAS is required, cage optional below | system-ready ladder, cage retained to the threshold |
| Mixed fleet, mixed users | match control to traffic per ladder, not per site | per-ladder recommendation sheet with the inventory quote |
Tell us who climbs and how often — the control choice comes back justified against traffic data, not catalogues, inside 24 hours.
Feature — Advantage — Your Outcome
Requirement Features, Mapped to Your Outcomes
Five features, each answering a requirement row somewhere in the file.
| Feature | Advantage | Your Outcome |
|---|---|---|
| Single geometry, multi-band compliant | 280 mm rungs, 500 mm width, Φ700 cage | one drawing passes US, EN, BS and AS checks |
| DoC written to your cited standard | the document names what your spec named | tender-to-delivery traceability in one read |
| Date-stamped production evidence | install-date and QC facts retained 10 years | date-driven rules answered by archive, not memory |
| Engineer review with every quote | requirements checked by a fabricator's engineer | spec gaps found at quote, not at inspection |
| MOQ 1 with volume tiers to 50-plus | one ladder or one programme, same rigor | compliance never priced as a premium |
Get a Requirements Quote
Get a Ladder Cage Requirements Quote
Tell us your height, quantity and target standard (OSHA / EN / BS / AS). Your checklist and quote arrive within 24 hours.
- Free requirements checklist
- Factory-direct pricing
- DoC & conformity docs for any spec
Deep Dive — Cage Anatomy
Inside the Basket: What Each Part of a Ladder Cage Must Measure
A ladder cage looks like simple steelwork, but every component answers to a number. The hoops carry the containment geometry, the vertical straps tie the hoops into a basket, the start height decides where protection begins, and the top extension controls how a climber exits onto the landing. Get one wrong and the whole assembly misses its standard even when the ladder itself is perfect.
The anatomy holds across markets. OSHA frames it in inches — 27 to 30 in of inside width, hoops no more than 6 ft 6 in apart vertically, a basket starting 7 ft 6 in to 8 ft above the base and roughly 42 in of extension above the landing. EN ISO 14122-4 and BS 4211 frame it in millimetres — hoops capped at 1500 mm, basket widths from 0.6 to 0.8 m on the BS side, a 400–600 mm climbing width on the EN side. Our Φ700 cage with hoops 40×5 at 1500 mm and straps 30×3 threads between all three systems.
The anatomy table below gives each part its requirement, its source and our standard dimension.
| Cage Component | Requirement Rule | Our Standard Build |
|---|---|---|
| Hoop section and spacing | OSHA ≤ 6 ft 6 in vertical; EN ISO / BS 4211 ≤ 1500 mm | 40×5 mm flat steel at 1500 mm centres |
| Vertical straps | Tie hoops into a continuous basket | 30×3 mm straps, welded at each hoop |
| Basket / inside width | OSHA 27–30 in; BS 4211 0.6–0.8 m; EN climbing width 400–600 mm | Φ700 mm cage |
| Cage start height | OSHA 7 ft 6 in–8 ft above base | 2.29–2.44 m on OSHA builds; 2.2 m on EN builds |
| Top extension | Roughly 42 in above the landing for grab-through exit | Extension built to landing height on every order |
| Material and finish | Structural steel, protected for site exposure | Q235B HDG 85–100 μm; SS304 option |
| Budget guide | Priced per meter or per kit | HDG from USD 95/m; 6 m ladder USD 600–900 |
The free requirements checklist works through this anatomy in the same order — height trigger, hoop spacing, width, start height, extension — so nothing is measured twice and nothing is skipped. For cage-only retrofits we keep the original hoop sections unless the standard named on your conformity statement forces a change, and drawings go out for approval before a single hoop is cut.