 LadderCage
Factory-Direct Access Ladder Cage Systems
Access Ladder Cage
Access ladder cage systems — galvanized, SS304 or custom heights, factory made. OSHA 1910.28 & EN ISO 14122-4 compliant; DoC and test reports included with every order.
Years Manufacturing
Countries Exported
Projects Delivered
Quote Response
One-Stop Access System
Access Ladder With Cage – System Options
One-stop access system: ladder + cage + accessories, factory made. We engineer the whole caged access ladder as a single system, so the rungs, hoops, straps and hardware work together — not as parts from different suppliers.
- Ladder
Siderails with Φ20 mm rungs at 280 mm spacing
- Safety Cage
Hoops and vertical straps, starting 2.2 m above floor
- Accessories
Rest platforms, walk-through gates, anti-climb guards

Hot-Dip Galvanized
Q235B with HDG 85–100 μm per ISO 1461. Best all-round value for outdoor access and industrial use.
Stainless SS304
PMI-tested for chemical, marine and food-grade environments. Acid-pickled and passivated.
Custom Access Heights
Any height up to 25 m single-run; multi-run systems with rest platforms beyond that.
Specifications
Caged Access Ladder Specifications
Every access ladder cage is made-to-order with the engineered parameters below.
Get My System Quote| Specification | Value |
|---|---|
| Rung Diameter | Φ20 mm |
| Rung Spacing | 280 mm (≤300 mm) |
| Clear Width | 500 mm |
| Cage Diameter | Φ700 mm (hoops 40×5 @≤1500, straps 30×3) |
| Cage Start | 2.2 m above floor |
| Load Rating | 1.5 kN per rung |
| Finish | HDG 85–100 μm · SS304 optional |
| Max Height | 25 m single-run |
Compliance Docs: MTC & DoC With Every Order
Compliance & Documentation (OSHA / EN ISO 14122-4)
No chasing paperwork after delivery — every access ladder cage ships with its full compliance file.
- DoC — OSHA 1910.28 & EN ISO 14122-4
Declaration of Conformity to the relevant standard
- MTC 3.1 Material Certificate
EN 10204 3.1 for Q235B / SS304
- Structural Calculation Sheet
Engineer-signed for project loads
Factory-Direct Pricing
System Pricing & Volume Orders
Buy direct from the factory — we quote transparent, itemized system pricing in 24 hours with a free compliance kit. Volume pricing available on caged access ladder orders.
Factory-Direct
No distributor markup. Quote direct from the production floor.
Itemized System Quote
Ladder, cage, accessories, finishing, packaging — line by line, no hidden fees.
Volume Pricing
Bulk access ladder cage orders get tiered pricing and shorter lead times.
Get a System Quote
Get an Access Ladder Cage Quote
Free system quote in 24 hours + free compliance kit with every order. Tell us your height, material and access scenario — we handle the rest.
- 24h itemized system quote
- Free drawing review
- DoC, MTC & structural calcs included
Standards Cross-Reference
What Your Climb Height Requires
Climb height drives almost every specification decision on an access ladder cage — when a cage starts, where rest platforms land, and whether a ladder safety system must be added. Because the three major standards express these thresholds differently, the table below aligns them by height band so you can read your project across all regimes in one row. Where your asset must satisfy several standards at once — an Australian mine with EN-specified plant, or a US site exporting equipment to Europe — specify to the strictest column.
Our standard build starts cages 2.2 m from the base and spaces hoops at 1500 mm, which clears the dimensional rules of all three columns simultaneously.
| Climb Height | EN ISO 14122-4 | AS 1657:2018 | OSHA 1910.28 |
|---|---|---|---|
| Under 3 m | No cage required | No cage required | Below 24 ft threshold |
| 3–6 m | Cage required from 3 m | Cage required from 3 m | Below 24 ft threshold |
| 6–7.3 m | Rest platform at 6 m intervals | Cage continues | Approaching 24 ft threshold |
| 7.3–10 m | Platform intervals continue | Cage continues | 24 ft met — cage or fall arrest; existing cages exempt until 18 Nov 2036 |
| Over 10 m | Ladder safety system required | Specify per site assessment | Personal fall arrest system |
Field Story — Rooftop Access Done in One Shutdown Morning
The Warehouse Rooftop Job: Two HVAC Crews, One Ladder, Zero Harness Paperwork
Rooftop access is where caged ladders earn their keep fastest — a fixed daily climb, mixed trades, and a landlord who does not want to run a harness program for contractors.
A logistics-park landlord had a problem that shows up on every facility inspection: two rooftop HVAC units serviced monthly, reached by a leaning extension ladder that contractors chained to a downpipe. After one near-miss report, the insurer gave them a season to install fixed access or lose coverage on roof work entirely.
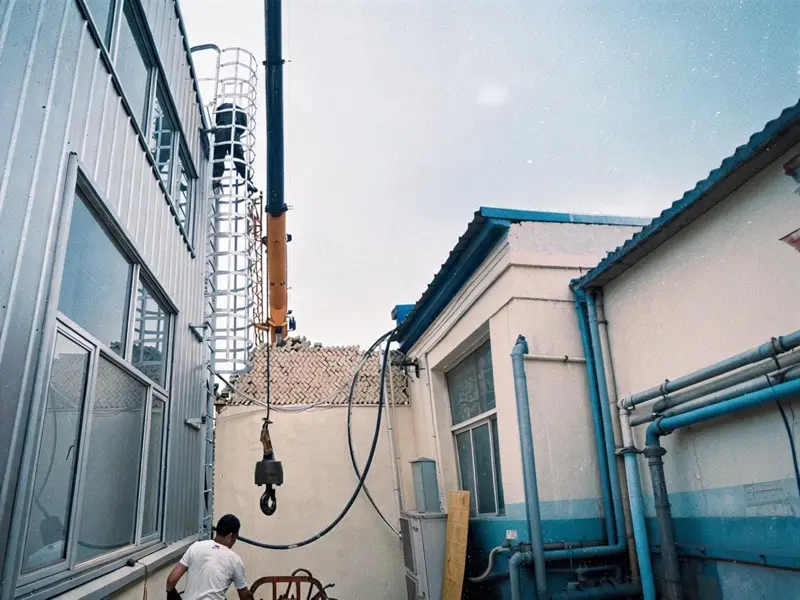
The facility manager sent a photo of the wall and the eaves height: 7.5 m floor to roofline. Our engineer replied with a CAD layout inside 24 hours — a 7.5 m HDG access ladder with cage from 2.2 m, topped by a walk-through exit group and a 1.2 m landing platform so technicians step off upright with tools, instead of topping the cage and straddling the eaves. The gate at cage entry is self-closing, which also ended the trespass route onto the roof — a side benefit the insurer noted with approval.
Installation took a two-person crew one morning on a scissors lift. The compliance pack — DoC covering OSHA 1910.28 and EN ISO 14122-4, MTC 3.1, structural calcs for the wall loads — went into the building manual the same week, and the walk-through platform, exit group and gate together added less than a forklift rental month to the project budget.
| Rooftop Package Line | Spec and Job It Does |
|---|---|
| Caged access ladder | 7.5 m HDG climb, cage Φ700 from 2.2 m — passive fall protection for every trade |
| Walk-through exit group | $90–250 bolt-on — step out upright onto the roof, never top the cage |
| Landing platform | $150–400 — a staged exit with handholds at the roofline |
| Self-closing gate | $60–180 at cage entry — closes behind climbers and blocks the trespass route |
| Compliance file | DoC, MTC 3.1, wall-load calcs — filed with the building manual day one |
Fixed Access, Three Honest Routes
Caged Access Ladder, Ship's Stair, or Fall-Arest Rail — Choosing Before You Pour Money
All three routes reach a roof. They differ in who is allowed to climb, what training you must administer, and what each costs across its service life. Match the route to your users, not to the unit price.
| Choose This Route | When Your Site Matches |
|---|---|
| Caged access ladder | mixed contractor trades climb routinely and you cannot supervise harness competency — the cage protects everyone from 2.2 m with zero PPE administration |
| Ship's stair or inclined stair | the roof carries frequent tool loads and inspections — a 45–70 degree stair trades footprint and budget for hands-free climbing |
| Vertical fall-arrest rail | a small certified team are the only users and the wall cannot take cage wind load — active protection follows one trained climber at a time |
| Cage ladder plus walk-through exit | the climb ends at a roof edge — exiting through a gated top platform removes the single most dangerous move in the whole ascent |
Rooftop access mistakes that reappear on change orders
- Stopping the cage below the eaves — the last meter to the roofline is where most rooftop falls happen; a walk-through exit group closes exactly that gap
- Fixing ladder anchors without wall-load calcs — every fixing pattern we ship comes with engineer-signed calculations for your wall construction
- Forgetting the gate in year one — an open cage entry invites both falls and trespass; a $60–180 self-closing gate is the cheapest line on the whole quote
- Measuring climb height from grade with landscaping unfinished — final grade changes the 2.2 m cage start point; lock heights at drawing sign-off, not at order
Access Package, Translated
Five Things a Factory-Built Access Ladder Hands the Building Owner
Each feature below exists for a reason that shows up on insurance renewals and contractor onboarding — here is the plain-language result of each.
| Feature | Advantage | Your Outcome |
|---|---|---|
| Cage from 2.2 m, passive protection | protects every climber, trained or not | no harness issue logs, no competency sign-offs for roof trades |
| Walk-through exit with platform | step off upright at the roofline | the riskiest move of the climb — topping out — is engineered out |
| Self-closing entry gate | spring return, no latch to forget | trespass route closed and your insurer note cleared |
| Wall-load calcs with every fixing pattern | engineer-signed for your construction | anchor approvals pass first inspection, no structural rework |
| DoC covering OSHA 1910.28 and EN ISO 14122-4 | one ladder, two regimes | the same asset satisfies US and European inspectors without variants |
Access Ladder Cage FAQ
Related Cage Ladder Pages
All Cage Ladders
Browse by type, material & application
Access Ladder With Safety Cage
Fixed or adjustable safety cage variants
Galvanized Cage Ladder
HDG ISO 1461, 85–100 μm
Stainless Steel Cage Ladder
SS304/316, PMI-tested
Standards Hub
OSHA, EN ISO, BS, AS requirements
Get a Quote
24h itemized system quote