 LadderCage
Building & Equipment Access, Factory Direct
Equipment Access Cage Ladder
Building & equipment access cage ladders, OSHA & EN ISO 14122-4 compliant, factory direct. DoC with every order, quote in 24 hours.
Projects Delivered
Countries Exported
Quote Response
25 m bolted single-run
Where They Are Used
Building Ladder with Cage – Exterior & Equipment Access
Two common building scenarios — both solved with one factory-built, compliant cage ladder.
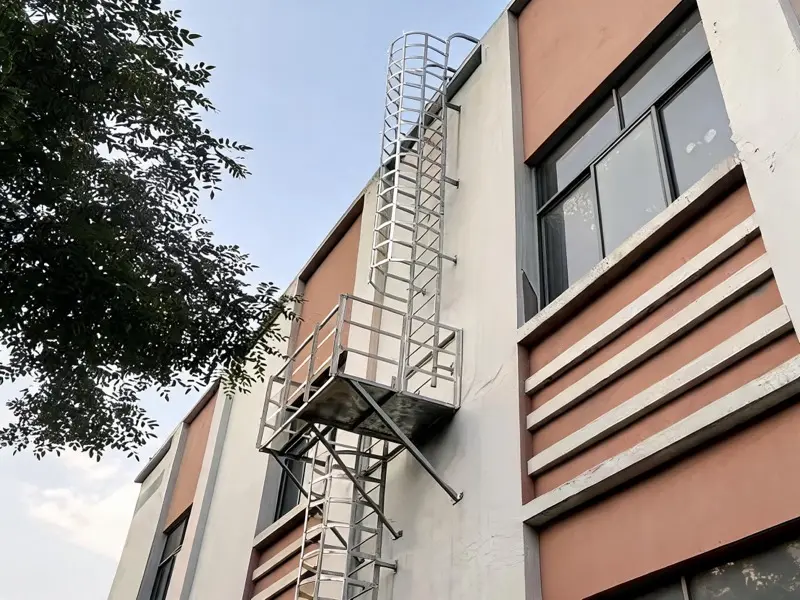
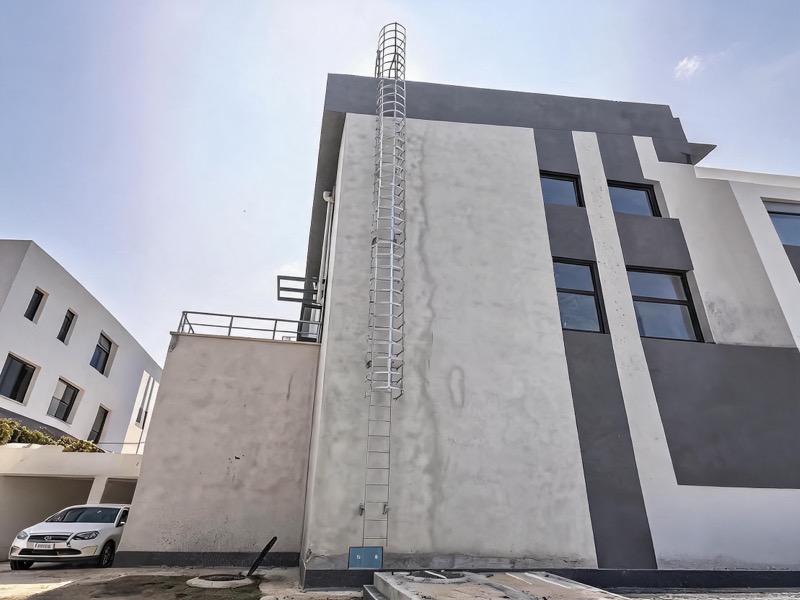
Building Exteriors
Roof hatches, facades, plant rooms and silo access — caged ladders engineered to your building elevation and finished to match.
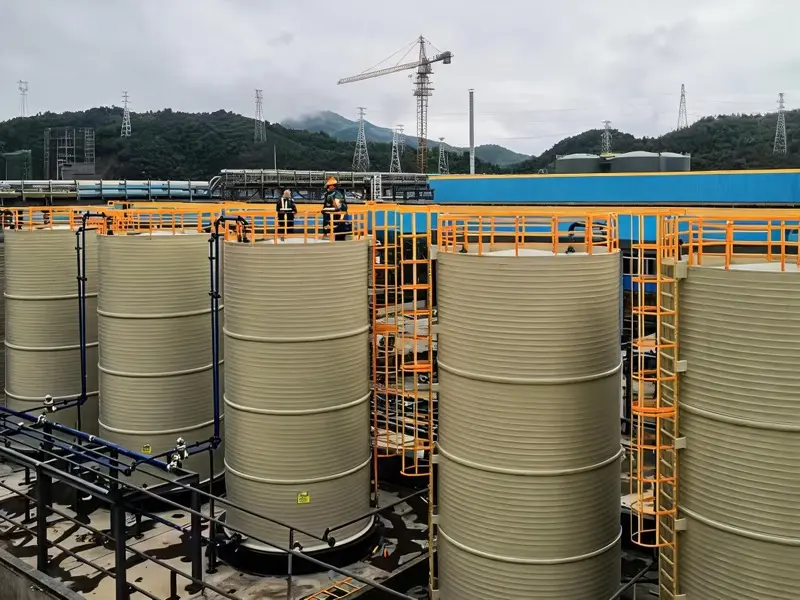
Equipment Access
Machine rooms, roof plant and service platforms — safe, compliant access for maintenance crews, every time.
Engineered to Site
Building Ladder Specifications & Materials
Real, engineered parameters — the same numbers on every drawing we send you.
Hot-Dip Galvanized
Q235B, HDG 85–100 μm per ISO 1461
Stainless SS304/SS316
PMI-tested for coastal, chemical or architectural facades
| Specification | Value |
|---|---|
| Rung Diameter | Φ20 mm |
| Rung Spacing | 280 mm (≤300 mm) |
| Clear Width | 500 mm |
| Cage Diameter | Φ700 mm (hoops 40×5 @≤1500, straps 30×3) |
| Cage Start | 2.2 m above floor |
| Load Rating | 1.5 kN per rung |
| Entrance | Flared / flared splay entry |
| Standards | OSHA 1910.28 · EN ISO 14122-4 |
Compliance & Proof
OSHA & EN ISO 14122-4 Compliant Building Ladders
Contractors carry the liability — we carry the paperwork. Every building ladder ships with its full compliance file, plus a track record of tall building access.
- DoC — OSHA 1910.28 & EN ISO 14122-4
Declaration of Conformity with every order
- MTC 3.1 Material Certificate
EN 10204 3.1 for Q235B / HDG / SS304
- Structural Calculation Sheet
Engineer-signed for project loads
- Nairobi 25 m water tower
Delivered and installed — proof of tall building ladder capability

Factory-Direct Pricing
Factory-Direct Pricing & 24h Quote
Buy direct from the factory with itemized, line-by-line pricing and a free drawing review.
Itemized Pricing
Material, machining, galvanizing, packaging — line by line, no hidden fees.
Free Drawing Review
Our engineers check your drawings and dimensions before you commit.
15–25 Working Days
Clear production lead time after order confirmation, with a 24h quote.
Get a Building Ladder Quote
Get a Building Ladder Quote
Tell us how tall and where it mounts — our engineers reply within 24 hours with a drawing review, compliance notes and a quote.
- 24h itemized quote
- Free drawing review
- DoC, MTC & structural calcs included
Application Matrix
Building Types & the Caged Ladders That Serve Them
Every building class asks slightly different things of a fixed ladder — finish, height, exit style, standard. This matrix pairs the buildings we ship for most with the configuration that normally leaves the factory for them.
| Building Type | Access Need | Typical Configuration |
|---|---|---|
| Residential blocks | Roof and plant-room access for maintenance crews | HDG caged flight, walk-through exit, tiered pricing at 10+ |
| Commercial offices | Discreet rooftop access on visible facades | SS304/SS316 finish, cage lines aligned to facade grid |
| Industrial plants | Daily access to tanks, silos and gantries | Multi-run caged system, platforms every 6 m, safety gates |
| Water towers & utilities | Tall single climbs to valve and inspection decks | Single runs to 25 m with rest platforms beyond |
| Schools & hospitals | Compliance-heavy public procurement | Full document pack: DoC, MTC 3.1, calculations, QC photos |
Site Walkthrough
A Facade Access Ladder From Survey to Handover
Daniel manages six residential blocks for a housing association. Block C needs roof-plant access every month, the facade was repainted last spring, and the board wants nothing bolted to the street elevation. Here is the project as it actually runs.
Daniel walks Block C with our checklist: floor-to-parapet height, wall construction at every bracket line, window sills and signage that protrude into the climb path, and the 200 mm standoff the painted facade needs. He notes where the window-cleaning rig anchors already live, so the new climb never crosses a working rope.
Our engineers return the drawing against the elevation: cage and bracket lines aligned to the facade grid, rungs level at each floor band, and a walk-through exit at the parapet so crews step through — never climb over. The rear run ships as single pieces to 14 m, cutting site joints on a occupied building.
The trial-fitted sections bolt up inside one crane window booked with the housing association: standoff brackets anchored at 1800 mm centers, cage hoops following, walk-through frame set into the parapet line. No welding over an occupied entrance, no sparks near the new paint, and the pavement below reopens the same afternoon.
Facilities verifies rung spacing at 280 mm and cage Φ700 starting 2.2 m above grade; the board reviews the finish against the facade. The file closes with DoC, MTC 3.1 and QC photos archived for 10 years — enough for every audit the building will see before the first repaint.
| Survey Checklist (you bring) | Acceptance Checklist (you verify) |
|---|---|
| Floor-to-parapet height and wall build at each bracket line | Rungs 280 mm, cage Φ700 from 2.2 m |
| Sills, canopies and signage inside the climb path | 200 mm standoff held at every bracket |
| Existing facade anchors and window-cleaning rig routes | Brackets torqued at 1800 mm centers |
| Crane position and pavement license window | Walk-through exit lands crews inside guardrails |
| Roof plant layout and parapet height | DoC, MTC 3.1, QC photos filed |
Decision Guide
Facade Access Decisions: Choose This When…
Building ladders answer to architects, occupants and auditors at once. Four forks settle the configuration before anything touches the wall.
| Decision | Choose X when… | Choose Y when… |
|---|---|---|
| Material | HDG Q235B ($95/m, ISO 1461 85–100 μm) — rear elevations and plant rooms where the coating budget beats gloss | SS304 (1.8x) or SS316 (2.5x) — street-facing facades, coastal blocks, or anywhere the ladder is part of the architecture |
| Top exit | Walk-through exit at the parapet — crews carry tools to roof plant monthly and need both hands on arrival | Step-across landing with guardrails — low parapets and roof decks where a guarded landing already exists |
| Height strategy | Single caged run to 14 m — one climb serving one roof, shipped as one piece per transport limit | Multi-run system with rest platforms every 6 m — climbs beyond 10 m or intermediate plant decks at each floor band |
| Fixing | Standoff wall brackets, 200 mm at 1800 mm centers — continuous masonry or concrete that takes the anchor load | Parapet or rail-base mounting — insulated facades and cladding systems whose warranty forbids penetration |
The mistake that ends in a climb-over
- The mistake: ordering the new ladder to the old ladder's cut-off height — top rung stopping just below the parapet, because that is what the replacement sheet said.
- The consequence: every crew finishes the climb with a hands-free climb-over the parapet at 8 m — the single riskiest move on the whole route, repeated on every visit for the life of the building.
- The correct move: dimension to the roof walking surface, not the old steel — we set the walk-through exit so crews arrive inside guardrails, and the elevation drawing showing it is free before you commit.
Feature · Advantage · Outcome
What Every Building Ladder Line Buys You
| Feature | Advantage | Your Outcome |
|---|---|---|
| Elevation-aligned drawing | cage and bracket lines follow the facade grid | the ladder reads as part of the building, not an add-on |
| Single-piece runs to 14 m | fewer site joints on an occupied building | shorter crane window, fewer failure points |
| Walk-through parapet exit | crews step through, never climb over | both hands free at the highest-risk moment |
| Standoff brackets 200 mm @ 1800 mm | facade stays ventilated behind the rail | cladding and paint warranties survive the install |
| Compliance file with QC photos | DoC, MTC 3.1, archive kept 10 years | every building audit passes without a site revisit |