 LadderCage
Warehouse Access, Factory Direct
Warehouse Cage Ladder
Warehouse cage ladders with platform and guardrails – complete internal access kits. Built to your racking layout, EN ISO 14122-4 & OSHA compliant, with bulk pricing for multi-kit projects.
Projects Delivered
Countries Exported
Quote Response
Days Lead Time
One Order, One Source
Warehouse Access Cage Ladder – Complete Kits
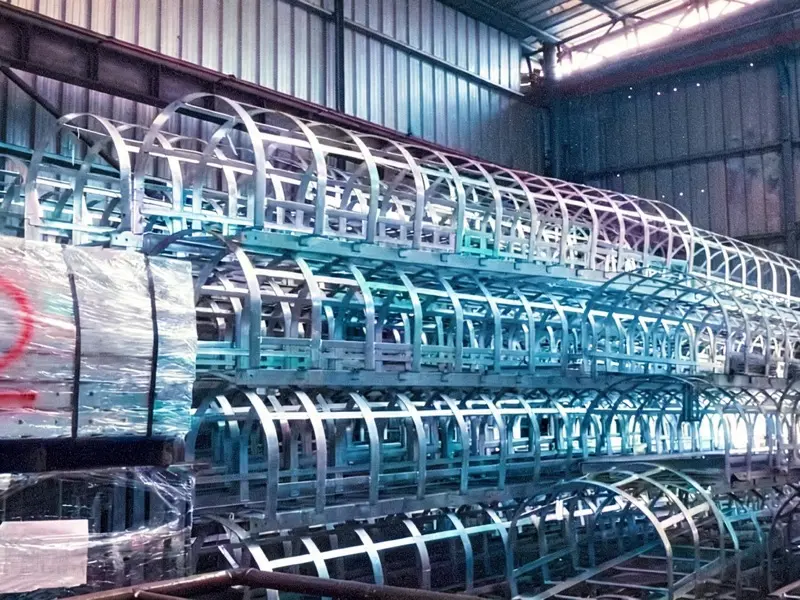
Stop sourcing ladders, platforms and guardrails separately. Every warehouse cage ladder kit ships as a complete internal access package — ladder with cage, platform and guardrails configured together.
Cage Ladder
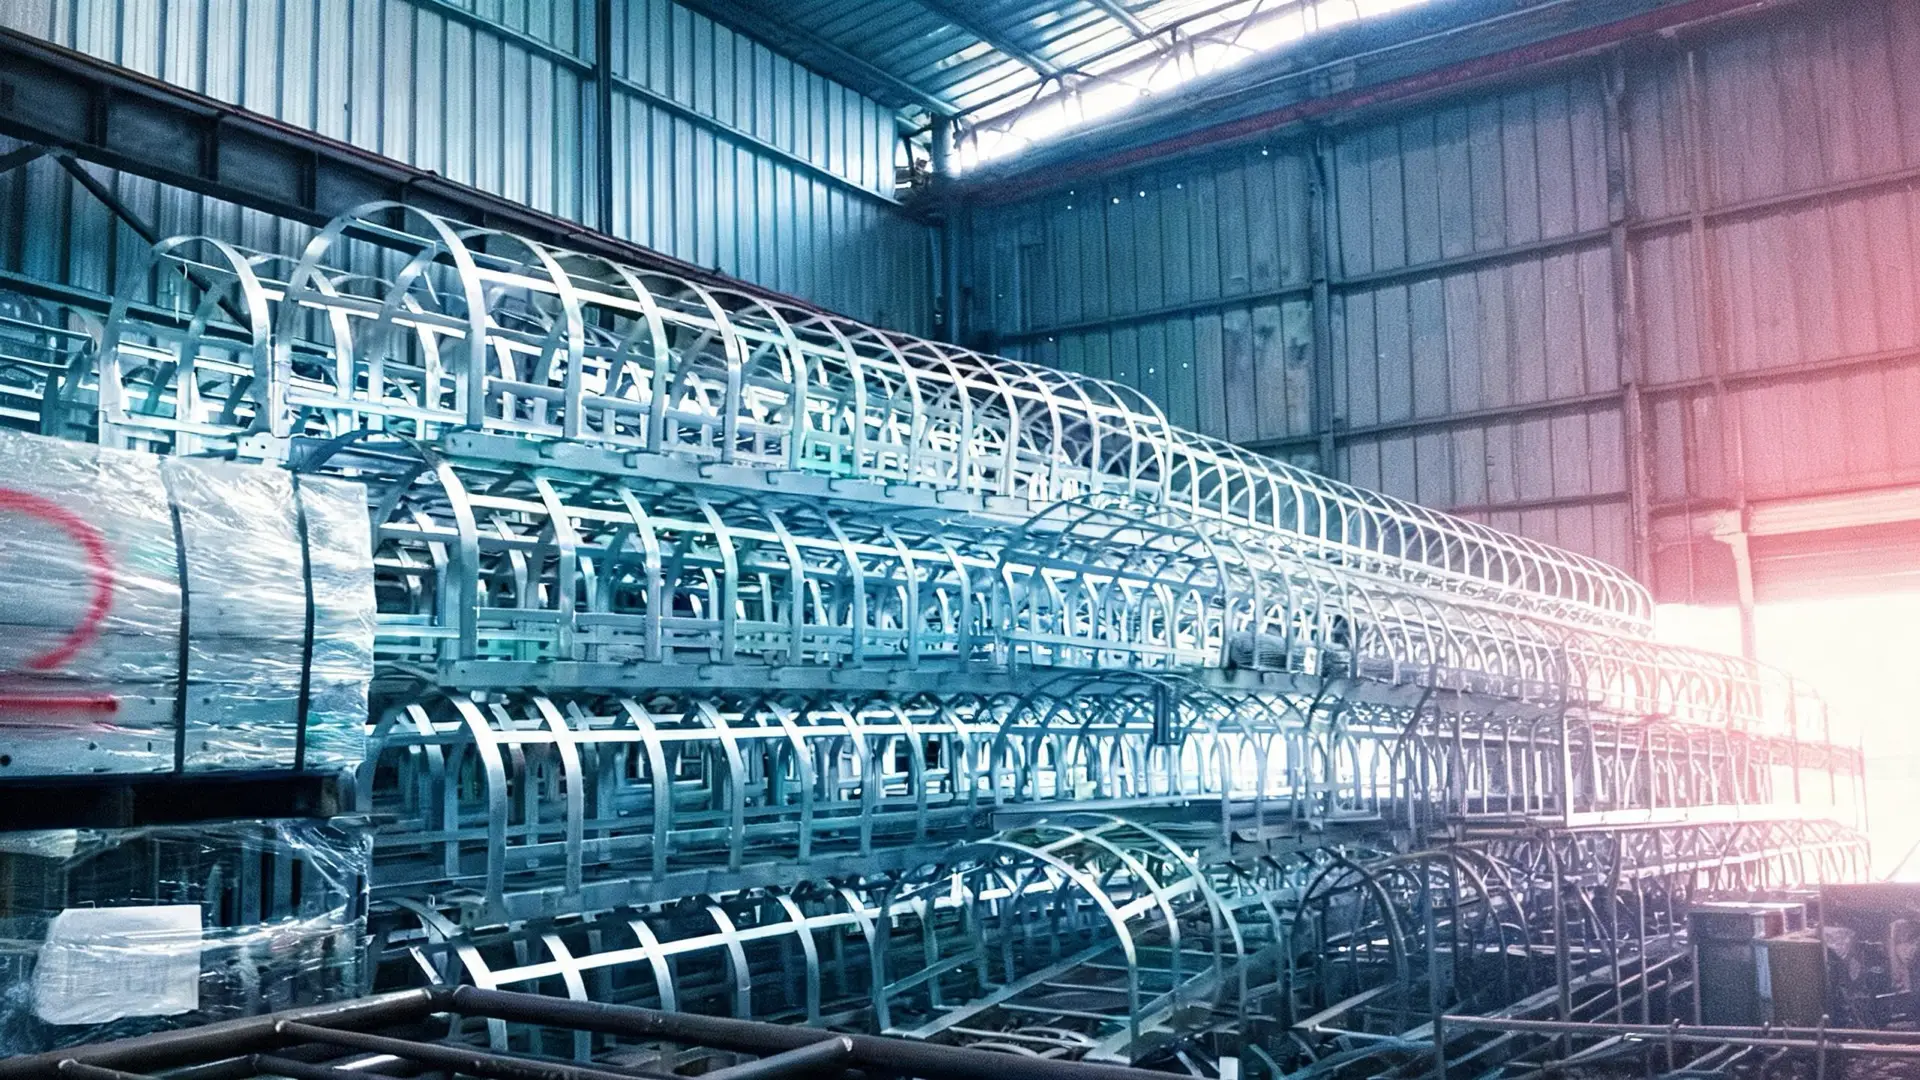
Fixed vertical access ladder with a compliant cage — Q235B HDG or SS304, rungs Φ20 mm at 280 mm spacing, clear width 500 mm.
Rest / Access Platform
Landing and rest platforms at the top of the run, with non-slip tread and a walk-through where your layout needs it.
Guardrails
Edge protection for the platform and mezzanine opening — hoops, straps and guardrail panels engineered to the same standard as the ladder.
Fits Your Facility
Built to Your Racking Layout
Warehouse mezzanines and racking layouts are never off-the-shelf. We build the cage ladder to fit your exact floor-to-platform height, opening position and aisle.
- Custom Heights & Openings
Top landing height and cage opening positioned to your mezzanine
- Walk-Through Options
Walk-through and side-step entries for tight racking aisles
- Free Racking Drawing Review
Our engineers check your layout and confirm the kit before production
Specifications
Ladder + Platform + Guardrails in One Order
Every warehouse cage ladder kit is made-to-order with the engineered parameters below. Tell us your height and quantity — we handle the configuration.
Get My Warehouse Quote| Specification | Value |
|---|---|
| Rung Diameter | Φ20 mm |
| Rung Spacing | 280 mm (≤300 mm) |
| Clear Width | 500 mm |
| Cage Diameter | Φ700 mm (hoops 40×5 @≤1500, straps 30×3) |
| Cage Start | 2.2 m above floor |
| Load Rating | 1.5 kN per rung |
| Platform & Guardrails | Included in kit, to project height |
| Standards | EN ISO 14122-4 · OSHA 1910.28 |
Compliance & Bulk Pricing
Compliance & Bulk Pricing
Warehouse projects are audited. Every kit ships with its full compliance file, and multi-kit projects get tiered bulk pricing direct from the factory.
- DoC — EN ISO 14122-4 & OSHA
Declaration of Conformity to the relevant standard
- MTC 3.1 Material Certificate
EN 10204 3.1 for Q235B / HDG / SS304
- Bulk Pricing Quote
Tiered pricing for multiple kits, palletized and packed for warehouse delivery
- Free Drawing Review
Engineer check of your racking layout before production

Get a Warehouse Cage Ladder Quote
Get a Warehouse Cage Ladder Quote
Tell us your mezzanine height, kit quantity and whether you need platforms and guardrails — our engineers reply within 24 hours with a bulk pricing quote and a free drawing review.
- 24h itemized quote
- Bulk pricing for multi-kit projects
- DoC, MTC & drawing review included
Planning Vertical Access Across a Warehouse
Every square meter of a distribution center earns its keep, so a ladder that eats aisle width is a ladder that gets value-engineered out. The trick is matching each access point to the smallest compliant configuration: a mezzanine edge wants a walk-through exit, a high-bay wall wants a clean vertical run, and a roof hatch wants the cage to stop where the hatch starts. The footprint numbers below are what your layout team needs before drawing a single rack.
Climb path is 500 mm wide throughout, with 700 mm cage rings around the upper run.
| Access Point | Recommended Configuration | Space Notes | Accessory |
|---|---|---|---|
| Mezzanine edge | Caged run with walk-through exit at floor level | Operator steps through the guardrail, never over it | Exit group $90–250 |
| High-bay rack wall | Vertical caged run on standoff brackets | Cage rings stay clear of rack uprights | Rest platform at 6 m, $150–400 |
| Roof hatch access | Caged run terminating at hatch guardrail | Cage stops where the hatch frame begins | Self-closing gate $60–180 |
| Staging platform | Caged run with landing platform and gate | Platform doubles as picking position | Platform $150–400 |
Site Walkthrough
A Mezzanine Ladder Project That Never Closed an Aisle
Jenny is operations manager at a fulfillment center adding a 4.8 m picking mezzanine. The aisle cannot close for construction, and the safety manager wants a caged climb before the first picker goes up. This is how the kit arrived and went in.
Jenny sends the mezzanine framing drawings, the finished floor-to-deck height, the racking bay clearances on both sides, and the slab thickness at the ladder footprint. Forklift traffic lanes and sprinkler clearances get marked — indoor ladders live or die by bay geometry.
Our engineers return one drawing set covering the caged run, the landing platform that ties into the mezzanine deck, and the guardrail with a self-closing gate. Anchor loads are calculated for her slab so the floor question is answered before the drill comes out.
The kit arrives trial-fitted, so the night crew anchors the base plate, stands the run, bolts the cage hoops and hangs the gate in one shift. No welding indoors, no hot-work permit, no fire watch — and the morning wave of picks never noticed.
The safety walk checks rung spacing 280 mm, cage Φ700 from 2.2 m, gate self-closure, and the platform tie-in bolts. MTC 3.1, DoC to EN ISO 14122-4 and OSHA 1910.28 go into the safety file with the QC photos.
| Survey Checklist (you bring) | Acceptance Checklist (you verify) |
|---|---|
| Finished floor to mezzanine deck height | Rungs Φ20 at 280 mm, 500 mm clear width |
| Racking bay clearances both sides | Cage Φ700 from 2.2 m, no aisle intrusion |
| Slab thickness and anchor zone | Base anchors torqued to calculation sheet |
| Forklift lanes and sprinkler layout | Gate self-closes from any opened angle |
| Operating hours and install window | MTC 3.1, DoC and QC photos filed |
Decision Guide
Warehouse Ladder Decisions: Choose This When…
Indoor ladders answer to racking, slabs and shift calendars. Four forks decide the kit.
| Decision | Choose X when… | Choose Y when… |
|---|---|---|
| Climb style | Vertical caged run with landing platform ($150–400) — tall mezzanines above the 3 m cage trigger in EN ISO 14122-4 | Steeper caged run with walk-through top — when bay depth is tight and daily traffic is high |
| Finish | HDG Q235B — unheated or humid warehouses where zinc beats paint over the long run | Painted or powder-coated steel — climate-controlled interiors where appearance matches racking colors |
| Top security | Self-closing gate ($60–180) with lockable latch — mezzanine inventory and insurance requirements | Open walk-through — high-frequency picking where every second on the climb counts |
| Mounting | Slab anchor base with calculated hold-downs — free-standing climbs away from walls | Wall- or column-bracket mounting — climbs alongside structural steel, saving floor space |
The mistake that closes an aisle twice
- The mistake: ordering a catalog ladder to "roughly" the deck height and figuring out the landing on site.
- The consequence: the top rung lands mid-handrail, the fix needs field fabrication with hot-work permits indoors, and the aisle closes again — plus the compliance paper trail gets messy.
- The correct move: give us the finished floor-to-deck height and mezzanine framing — the kit ships as one engineered system with the platform tie-in drawn, trial-fitted and calculated, free drawing review before you commit.
What You Get
Warehouse Kit Features, Translated to Operations Outcomes
What each kit line means once picking volumes are running.
| Feature | Advantage | Your Outcome |
|---|---|---|
| Single-drawing engineered kit | ladder, platform and gate fit together | no field fabrication, aisle opens next morning |
| Slab-calculated anchor design | hold-downs sized for your floor | anchor question answered before the drill |
| Bolt-only indoor install | no welding, no hot-work permit | night-shift install with zero fire watch |
| Lockable self-closing gate | mezzanine access stays controlled | inventory audit and insurer both satisfied |
| US-market pricing gap | kit far under the $1,325–7,400 US catalog range | budget left for the racking it serves |