 LadderCage
Full Roof Access Set
Roof Hatch Cage Ladder
Full roof access set: caged ladder, hatch and guardrails. Complete package price; volume discounts.
Years Manufacturing
Export Countries
Projects Delivered
Quote Response
One Complete Roof Access Package
Roof Hatch Cage Ladder
Caged ladder + hatch + guardrails — one complete roof access package. Quoted as one number, delivered with compliance checklist and DoC.
Caged Ladder
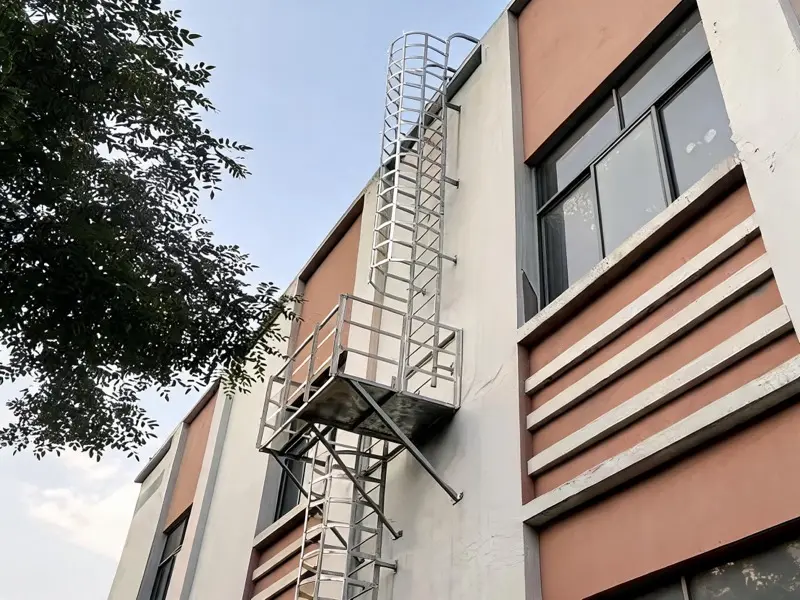
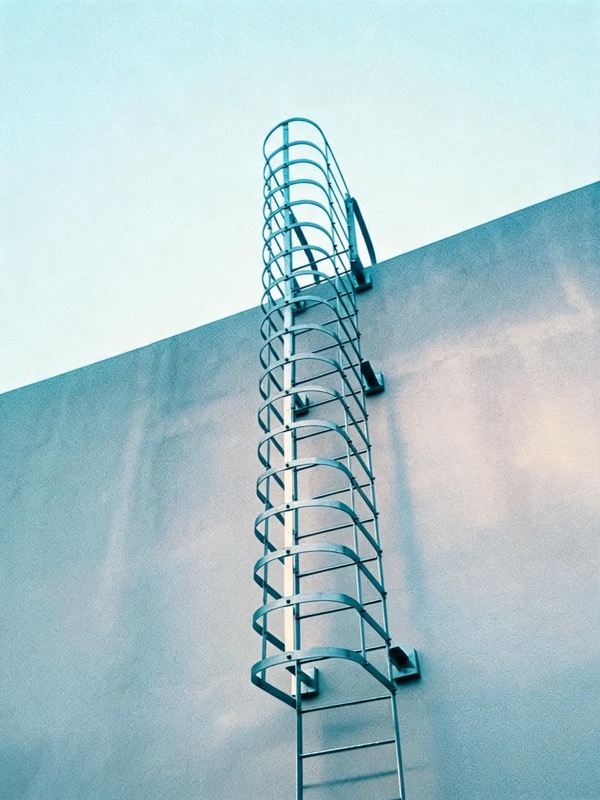
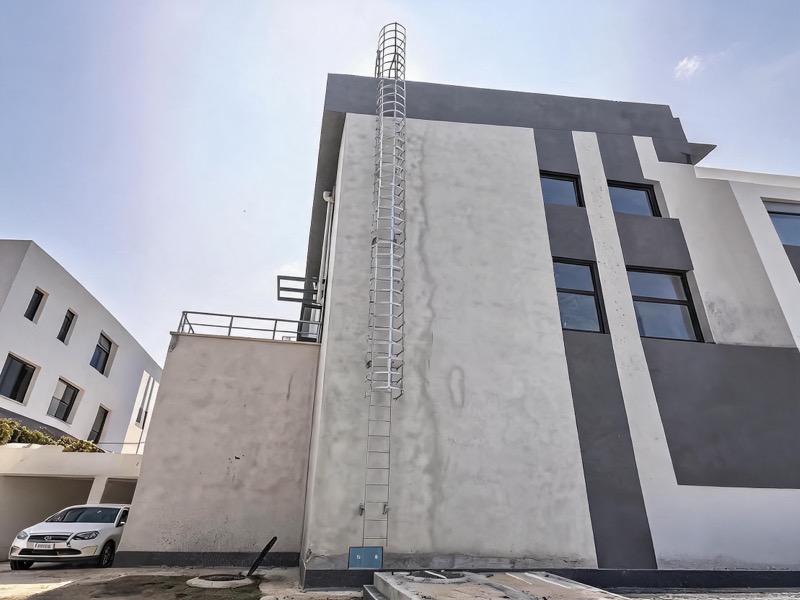
Galvanized or SS304 cage ladder, rungs Φ20 @ 280 mm, cage Φ700 — engineered for continuous rooftop duty.
Roof Hatch
Weather-sealed hatch sized to your opening — a single matching access point for the whole route.

Guardrails
Fall protection around the hatch opening, matched to the ladder and engineered to site loads.
Rooftop Cage Ladder Options
Rooftop Cage Ladder - Full Set Options
Pick your material and hatch size — every full set ships as one package.
Hot-Dip Galvanized
Q235B with HDG 85–100 μm per ISO 1461 — the standard for outdoor roof access.
Stainless SS304
PMI-tested for coastal roofs and architectural sites where appearance matters.
Custom Hatch Sizes
Hatch sized to your opening — standard and custom dimensions quoted with the set.
Roof Ladder Cage Requirements
Roof Ladder Cage Requirements Checklist
Our roof ladder cage requirements checklist covers the dimensions and fall-protection rules that matter on retrofit and new-build roofs.
- OSHA 1910.28 / EN ISO 14122-4 dimensions
Rung spacing, cage hoops, clearance and cage start verified
- Fall protection
Guardrail and PFAS/LSS mapped to your roof height
- Free with every quote
Checklist and DoC included — no extra paperwork
| Specification | Value |
|---|---|
| Rung Diameter | Φ20 mm |
| Rung Spacing | 280 mm (≤300 mm) |
| Clear Width | 500 mm |
| Cage Diameter | Φ700 mm (hoops 40×5 @≤1500, straps 30×3) |
| Cage Start | 2.2 m above floor |
| Load Rating | 1.5 kN per rung |
| Galvanizing | HDG 85–100 μm (ISO 1461) |
| Stainless | SS304 optional |
| Hatch | Custom size to opening |
| Standards | OSHA 1910.28 · EN ISO 14122-4 |
Compliance: Checklist & DoC
Compliance & Documentation (OSHA / EN ISO)
Roof retrofits carry liability — the requirements checklist and DoC ship with every full roof access set.
- Roof Ladder Cage Requirements Checklist
Free with every quote — covers OSHA / EN ISO dimensions
- DoC — OSHA 1910.28 & EN ISO 14122-4
Declaration of Conformity to the relevant standard
- MTC 3.1 Material Certificate
EN 10204 3.1 for Q235B / SS304

Complete Package Pricing
Complete Package Pricing & Volume Discounts
One complete package price for ladder + hatch + guardrails. Volume discounts on roof systems; quote in 24 hours; ships in 15–25 working days.
Complete Package Price
One number for the full set — no item-by-item markup surprises on site.
Volume Discounts
Multi-roof and multi-ladder projects quoted at volume discounts.
Ships in 15–25 Working Days
Exact dispatch date confirmed in your quote — plan roof works around delivery.
Roof Package Projects Delivered
Full roof access sets — ladder, hatch and guardrails — delivered across 50+ countries. References are anonymized; ask for sector-relevant case details.
Get a Roof Hatch Cage Ladder Quote
Get a Roof Hatch Cage Ladder Quote
Tell us your roof height, hatch size, guardrail needs and quantity. An engineer replies within 24 hours with package options.
- 24h quote with package options
- Free compliance checklist
- DoC & MTC included
Hatch Matching
Roof Hatch Size & Ladder Fit Table
Most ladder-access roof hatches fall into a handful of opening sizes. Match your opening below, then confirm curb height — the anchor ring clamps to the curb, so both numbers drive the drawing we send for approval.
| Clear Opening | Best For | Ladder Set We Build |
|---|---|---|
| 36 × 30 in (914 × 762 mm) | Standard ladder access, one climber with a tool bag | Caged ladder + curb anchor ring, Φ700 mm cage stops below the curb |
| 36 × 36 in (914 × 914 mm) | Roomier exit, climbers carrying equipment or instrumentation | Same anchor set with extended grab rails onto the roof |
| 30 × 54 in class | Passing small material or replacement parts through the hatch | Caged ladder plus landing guardrail loop around the opening |
| Custom / non-standard | Heritage buildings, retrofitted curbs, restricted rooftop plant | Measured set — send the opening and we engineer around it |
| 12 in (305 mm) typical curb | Standard curb height most hatches share | Anchor ring drilled to your exact curb height and flange |
Site Walkthrough
Fitting a Caged Climb to a Fifty-Year-Old Hatch
Priya is building engineer for a 1970s office tower in Chicago. The interior shaft climb to the roof hatch serves the HVAC penthouse weekly, the existing rail is rusted through at the third rung, and the hatch itself — opening and curb — stays exactly as it is. Here is the fit project.
Priya measures what matters with our checklist: clear opening at 36 × 30 in, curb height 12 in with its flange width, floor-to-curb climb of 9 m inside the shaft, headroom above the top rung, and the freight elevator dimensions the new flight has to ride — no crane exists for an interior shaft.
Our engineers return the set: caged run to EN ISO 14122-4 geometry — Φ700 cage from 2.2 m stopping below the curb — with the anchor ring drilled to her exact 12 in curb and flange, extended grab rails landing hands on the roof side, and a guardrail loop around the opening. One drawing, zero site adaptation.
The trial-fitted sections ride the freight elevator on a Tuesday night and bolt up by Wednesday 06:00: standoff brackets at 1800 mm centers inside the shaft, ring clamped to the curb, rails and loop set. The old rail breaks out the same night — the tower's tenants never see a ladder project.
The chief engineer and the insurance inspector walk it together: cage geometry, ring torque on the curb, grab-rail reach through the hatch. The compliance pack — DoC, MTC 3.1, trial photos — enters the building file, and the penthouse crew keeps its weekly route.
| Survey Checklist (you bring) | Acceptance Checklist (you verify) |
|---|---|
| Clear opening — the hole, not the lid | Ring clamps the curb with no adapter plate |
| Curb height and flange width | Anchor ring drilled to the measured curb |
| Floor-to-curb climb and shaft headroom | Cage stops below curb, rails land roof-side |
| Freight elevator envelope and night access | Sections fit the car, install one overnight |
| Hatch service frequency and crew kit | Guardrail loop and grab rails verified |
Decision Guide
Hatch Fit Decisions: Choose This When…
The opening you already own picks the set you should order. Four forks settle the fit.
| Decision | Choose X when… | Choose Y when… |
|---|---|---|
| Fit route | Standard set for 36 × 30 or 36 × 36 in openings with a 12 in curb — the geometry that ships fastest and prices lowest | Measured custom set — heritage curbs, retrofitted openings, any hatch that predates the standard tables |
| Top treatment | Grab rails through the hatch — crews climb to a tool bag and need hands landed safely roof-side | Guardrail loop around the opening — 30 × 54 class hatches used to pass parts, where the hole itself is the hazard |
| Material | HDG Q235B — dry interior shafts and inland roofs, the value default | SS304 (1.8x) — rooftop exhaust salt, lake-effect exposure, any hatch where streaked rust becomes a lobby complaint |
| Climb strategy | Single caged run under the system cap — shafts with one straight climb to the curb | Split runs with a rest platform at $150–400 — climbs past 10 m or shafts with a mechanical floor interlude |
The mistake of ordering from the catalog number on the lid
- The mistake: reading the hatch model off the lid sticker and ordering the ladder "to suit" — because the catalog lists the lid size, and a 1970s curb was often built a hand-width out of true.
- The consequence: the anchor ring arrives drilled for a nominal flange that is not on the roof, adapter plates get fabricated in the field, and the insurance inspector photographs a compromised anchor detail instead of signing it.
- The correct move: measure the clear opening, curb height and flange width with our checklist — the free drawing review turns three numbers into an exact-fit ring before you commit.
Feature · Advantage · Outcome
What the Hatch Set Buys You
| Feature | Advantage | Your Outcome |
|---|---|---|
| Ring drilled to your curb | exact flange and height from three measurements | no adapter plates, no field fabrication |
| Cage stops below the curb | climber transitions through, not against, steel | the hatch exit reads safe at first inspection |
| Freight-elevator sized sections | interior shafts install without cranes | one overnight, tenants never notice |
| Guardrail loop option | the opening itself gets guarded | parts-passing hatches stop being the hazard |
| Package price, one file | flight, ring, rails, guardrails on one quote | one approval, one compliance pack, done |