 LadderCage
Caged Roof Ladder With Hatch & Roof-Mount Options
Roof Ladder Cage
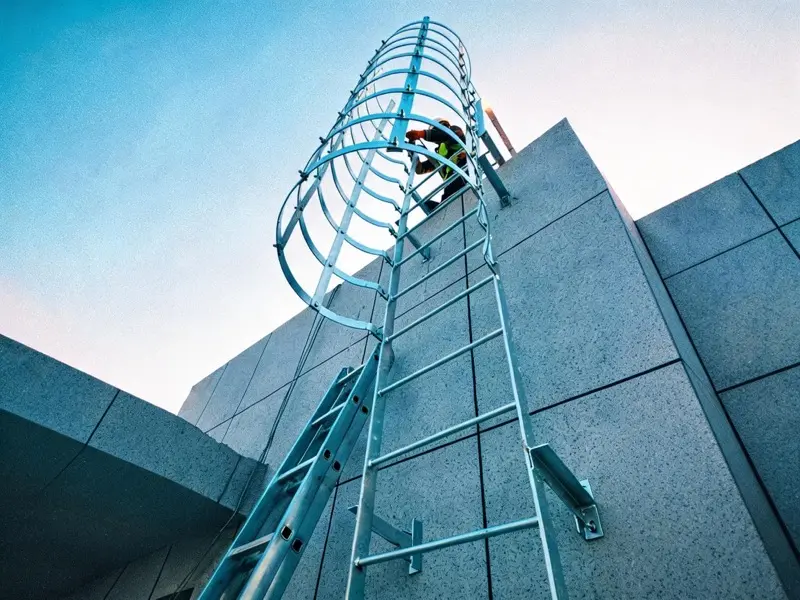
Caged roof ladder with hatch and roof-mount options for safe access. Hot-dip galvanized; DoC and drawings included.
Years Manufacturing
Export Countries
Projects Delivered
Quote Response
Caged Roof Ladder System
Roof Ladder Cage
Roof ladder with cage + hatch + roof-mount options for complete roof access. Hot-dip galvanized and delivered with compliance files.
Caged Roof Ladder
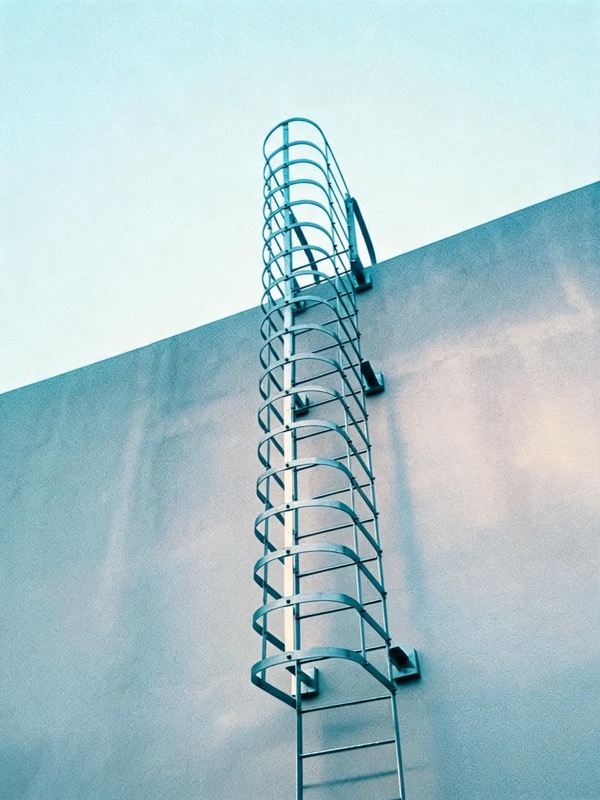
Roof ladder with safety cage, rungs Φ20 @ 280 mm, cage Φ700 — engineered for continuous outdoor duty.
Roof Hatch Option
Matched roof hatch sized to your opening — a single weather-sealed access point.
Roof-Mount Options
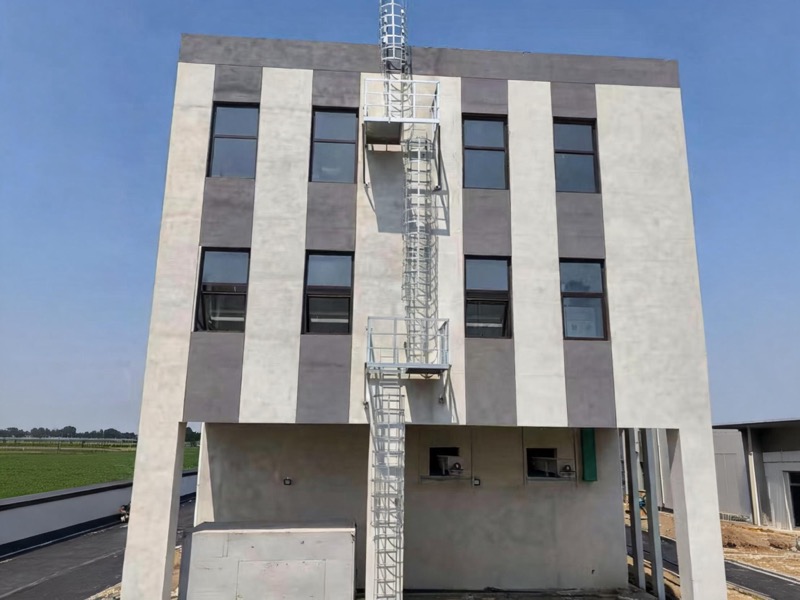
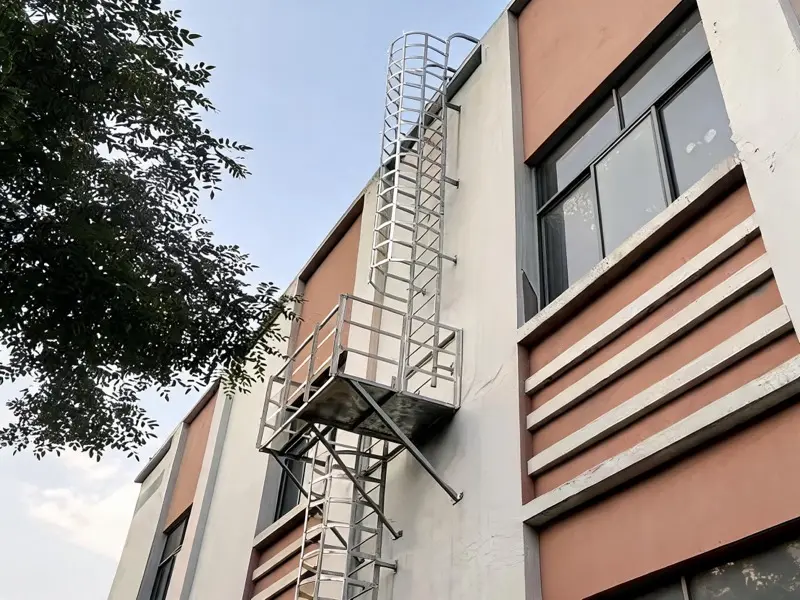
Engineered roof mount brackets and standoff fixings for retrofit and new-build roof access.
Roof Ladder Cage Options
Roof Ladder With Cage - Options
Pick by corrosion exposure and budget — every option ships with DoC and drawings.
Hot-Dip Galvanized
Q235B with HDG 85–100 μm per ISO 1461 — the standard for outdoor roof access.
Stainless SS304
PMI-tested for coastal roofs, food plants and architectural sites.
Custom Heights
Up to 25 m in a single run, with multi-run systems and rest platforms beyond that.
Roof Ladder Safety Cage Specifications
Roof Ladder Safety Cage Specifications
Every roof ladder cage is made-to-order with the engineered parameters below, ready for your drawing review.
Get My Roof Ladder Quote| Specification | Value |
|---|---|
| Rung Diameter | Φ20 mm |
| Rung Spacing | 280 mm (≤300 mm) |
| Clear Width | 500 mm |
| Cage Diameter | Φ700 mm (hoops 40×5 @≤1500, straps 30×3) |
| Cage Start | 2.2 m above floor |
| Load Rating | 1.5 kN per rung |
| Galvanizing | HDG 85–100 μm (ISO 1461) |
| Stainless | SS304 optional |
| Hatch | Optional, sized to opening |
| Standards | OSHA 1910.28 · EN ISO 14122-4 |
Compliance: DoC & Drawings
Compliance & Documentation (OSHA / EN ISO 14122-4)
Hot-dip galvanized roof ladder cages comply with EN ISO 14122-4 and OSHA 1910.28 — every order ships with DoC and drawings.
- DoC — OSHA 1910.28 & EN ISO 14122-4
Declaration of Conformity to the relevant standard
- MTC 3.1 Material Certificate
EN 10204 3.1 for Q235B / SS304
- Engineer Drawings
Site and fabrication drawings included with every order

Volume Pricing & Fast Delivery
Volume Pricing & Fast Delivery
Volume pricing on multiple ladders; 15–25 working days lead time; quote in 24 hours.
Volume Pricing
Multi-ladder orders and rooftop packages quoted at volume — itemized, no hidden fees.
24h Quote
Engineer replies within 24 hours with options and pricing.
15–25 Working Day Lead Time
Exact dispatch date confirmed in your quote — plan roof works around delivery.
Roof Access Projects Delivered
Caged roof ladders with hatch and roof-mount options delivered across 50+ countries. References are anonymized; ask for sector-relevant case details.
Get a Roof Ladder Cage Quote
Get a Roof Ladder Cage Quote
Tell us your roof height, hatch needs, material and quantity. An engineer replies within 24 hours with an itemized quote.
- 24h itemized quote
- Free drawing review
- DoC, MTC & drawings included
Anchoring Decisions
Roof Ladder Cage Mounting Options
The same caged flight bolts to a roof in four different ways. The right one depends on what the building can carry — tell us the wall build-up and we lock the method, bracket count and stand-off into the approval drawing.
| Mounting Method | Typical Building | Send Us |
|---|---|---|
| Wall bracket set | Concrete, brick or block facade with solid anchor points | Wall material and bracket heights along the climb |
| Stand-off brackets | Roofs behind eaves, gutters or protruding cladding | Projection depth so the 500 mm climb width stays clear |
| Parapet mount | Flat roofs with a structural parapet edge | Parapet height and thickness at the landing point |
| Freestanding frame | Facades that cannot take ladder loads, rooftop plant decks | Ground and roof surface, exposure, overall height |
| Hatch curb anchor ring | Access through a roof penetration | Clear opening and curb height — see the fit table approach |
Site Walkthrough
Three Campus Roofs, Three Anchoring Answers, One Order
Tomás is project engineer for a school district retrofit in Texas. Seven buildings need compliant roof access before August: a concrete gym, two metal-clad CTE shops, a natatorium and three classroom wings. Nothing about their walls matches — here is how one order solves seven different anchors.
Tomás walks all seven roofs in two days with our checklist: wall build-up at each climb, eave and gutter projections, parapet height where it exists, and the natatorium's chlorine air noted for finish. Each building gets its own survey sheet — because each will get its own mount method.
Our engineers return one order with per-building drawings: wall bracket sets for the concrete gym, stand-off brackets clearing the classroom eaves, freestanding frames where the CTE shops' cladding cannot carry loads, and SS316 specified for the natatorium — 2.5x the HDG price, and the only finish that survives chlorine.
Everything ships trial-fitted with brackets labeled per building, so district crews bolt gym, wings and shops up across June and July without welding on school property. The freestanding frames anchor to their own ballasted bases — the cladding never takes a load, and no roof warranty is touched.
The district safety officer and the insurer close all seven in one review: each climb's geometry against its drawing, each anchor method against its survey sheet, DoC and MTC 3.1 per building. Teachers come back in August to finished access, not fencing.
| Survey Checklist (you bring) | Acceptance Checklist (you verify) |
|---|---|
| Wall build-up at every climb line | Mount method matches its building |
| Eave and gutter projection depths | 500 mm climb width stays clear |
| Parapet height and thickness | Parapet mounts land on structure |
| Atmosphere — chlorine, salt, exhaust | SS316 MTC for the natatorium set |
| Summer window and crew availability | Seven DoCs filed before term starts |
Decision Guide
Roof Anchoring Decisions: Choose This When…
The mounting table shows the methods. These forks decide between them when the building argues both ways.
| Decision | Choose X when… | Choose Y when… |
|---|---|---|
| Load path | Anchored mounts — wall, stand-off or parapet — wherever solid structure carries the climb cheaply | Freestanding frame — cladding, EIFS and skins that cannot take ladder loads, worth the extra steel |
| Material | HDG Q235B from $95/m — gyms, classrooms, standard campus air | SS316 (2.5x) — natatorium chlorine and coastal salt, where any corrosion call lands on the district |
| Exit style | Walk-through at the parapet — crews service rooftop units with tools every month | Hatch and anchor ring — buildings where the only safe route runs through the roof itself |
| Order shape | All buildings on one RFQ — per-building drawings share drafting and clear the 10-unit tier | Pilot one building first — try the freestanding frame on the worst wall before committing the campus |
The mistake of anchoring into the skin
- The mistake: fixing standoff brackets into metal cladding because it drills easily and the line looked level — the wall behind it never enters the decision.
- The consequence: the first Texas thunderstorm works the brackets in the skin, sheets loosen around every anchor, water enters behind the cladding — and the district pays for a freestanding frame anyway, plus a wall.
- The correct move: photograph the wall build-up for the RFQ — the free drawing review locks anchor method, bracket count and standoff into structure before anything ships.
Feature · Advantage · Outcome
What the Anchored Roof Set Buys You
| Feature | Advantage | Your Outcome |
|---|---|---|
| Per-building mount drawings | seven walls, seven right answers, one order | no compromise anchors anywhere on campus |
| Freestanding frame option | cladding never carries the climb | the wall warranty survives the retrofit |
| Labeled trial-fitted crates | brackets matched to buildings at the factory | district crews bolt, never puzzle |
| SS316 for hostile air | chlorine and salt cannot start the rust call | the natatorium set outlives its HDG neighbors |
| DoC and MTC per building | each climb files its own compliance pack | the insurer closes seven roofs in one review |