 LadderCage
Factory-Direct Industrial Cage Ladder
Industrial & Manufacturing Cage Ladder
Factory-direct industrial cage ladders for plants & farms — galvanized or SS304. OSHA 1910.28 & EN ISO 14122-4 compliant. Ships in 15–25 working days.
Years Manufacturing
Export Countries
Industrial Projects
Quote Response
Industrial Cage Ladder Applications
Industrial Cage Ladder
Built for plants, manufacturing and agricultural facilities. Galvanized or SS304 options to match your environment.
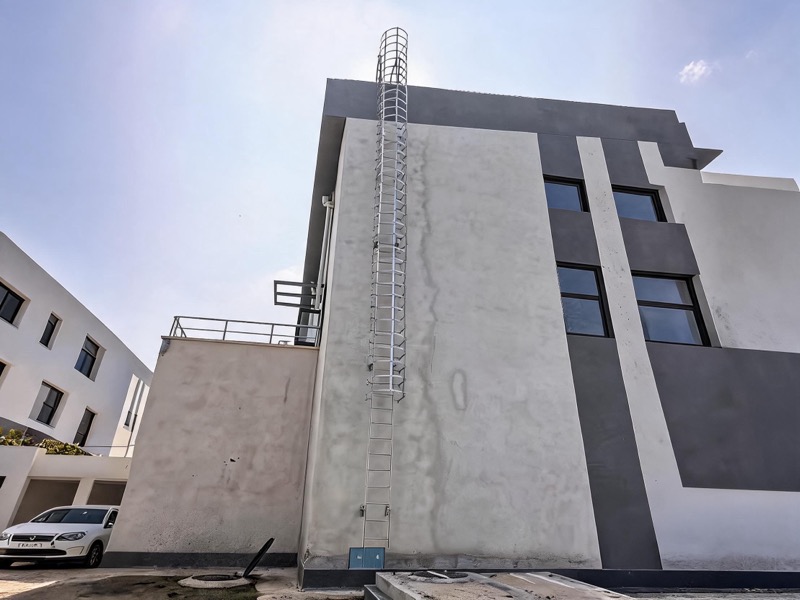
Manufacturing Plants
Machine access, mezzanine and rooftop routes across production floors — rated for 1.5 kN per rung and built to OSHA 1910.28.
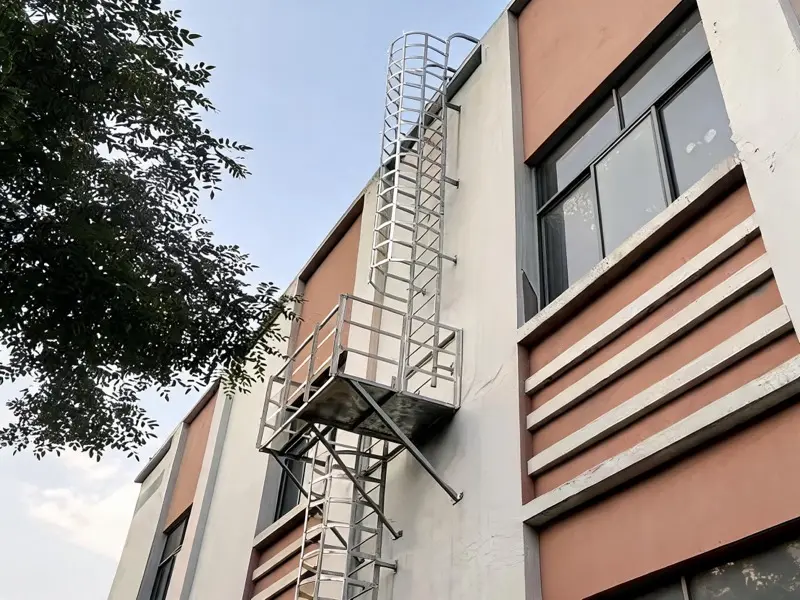
Agricultural Facilities
Silos, grain storage and equipment platforms — HDG 85–100 μm resists washdown and outdoor exposure for decades.
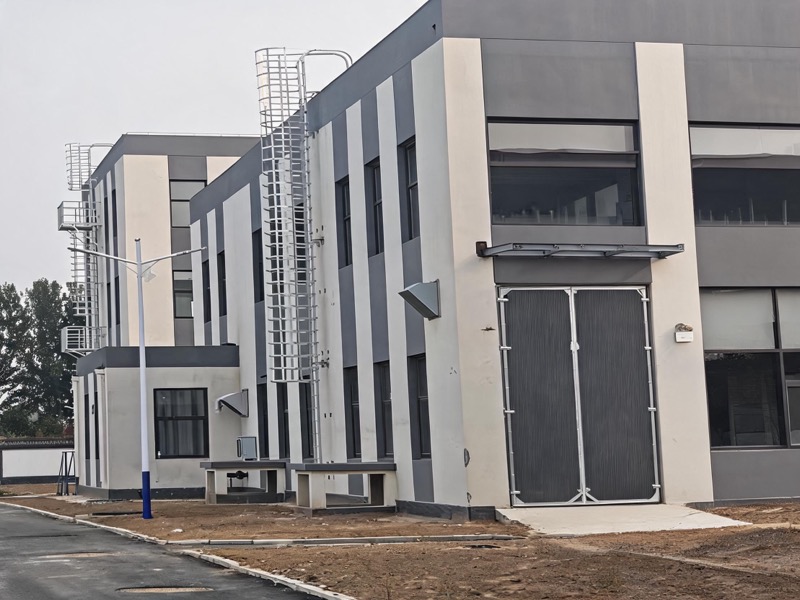
General Industrial
Utilities, warehouses and process sites — custom heights up to 25 m in a single run using bolted splices (one-piece max 14 m), multi-run systems beyond.
Manufacturing Cage Ladder Materials
Manufacturing Cage Ladder Options
Three build options cover every industrial environment — pick by corrosion exposure and budget.
Hot-Dip Galvanized
Q235B with HDG 85–100 μm per ISO 1461. Best all-round value for plants and outdoor industrial use.
Stainless SS304/SS316
PMI-tested for chemical, marine and food-grade environments. Acid-pickled and passivated.
Custom Heights
Any height up to 25 m in a single run using bolted splices (one-piece max 14 m); multi-run systems with rest platforms beyond that.
Specifications
Industrial Cage Ladder Specifications & Dimensions
Every industrial cage ladder is made-to-order with the engineered parameters below, ready for your site review.
Get My Industrial Quote| Specification | Value |
|---|---|
| Rung Diameter | Φ20 mm |
| Rung Spacing | 280 mm (≤300 mm) |
| Clear Width | 500 mm |
| Cage Diameter | Φ700 mm (hoops 40×5 @≤1500, straps 30×3) |
| Cage Start | 2.2 m above floor |
| Load Rating | 1.5 kN per rung |
| Entrance | Flared / flared splay entry |
| Galvanizing | HDG 85–100 μm (ISO 1461) |
| Standards | OSHA 1910.28 · EN ISO 14122-4 |
Compliance Docs: DoC & MTC With Every Order
Compliance & Documentation (OSHA / EN ISO 14122-4)
No chasing paperwork after delivery — every industrial cage ladder ships with its full compliance file.
- DoC — OSHA 1910.28 & EN ISO 14122-4
Declaration of Conformity to the relevant standard
- MTC 3.1 Material Certificate
EN 10204 3.1 for Q235B / SS304 / HDG
- Structural Calculation Sheet
Engineer-signed for project loads

Factory-Direct Pricing
Factory-Direct Pricing & 24h Quote
Volume pricing for manufacturing & agricultural facilities. Ships in 15–25 working days; quote in 24 hours.
Factory-Direct
No distributor markup. Quote direct from the production floor.
Ships in 15–25 Working Days
Standard industrial orders leave the factory in 15–25 working days — no plant downtime waiting on delivery.
Volume Pricing
Multi-ladder and site-wide projects priced at volume — itemized, no hidden fees.
500+ Industrial Projects Delivered
Manufacturing, agricultural and process sites across 50+ countries. We anonymize project references — ask for sector-relevant case details on request.
Get an Industrial Quote
Get a Manufacturing Cage Ladder Quote
Tell us your industry, height, material and quantity. An engineer replies within 24 hours with an itemized quote and compliance docs.
- 24h itemized quote
- Ships in 15–25 working days
- DoC, MTC & structural calcs included
Five QC Gates Between Steel Coil and Your Loading Dock
Industrial buyers do not just purchase a ladder — they purchase the evidence trail behind it. When a plant auditor asks for weld records three years after installation, the answer cannot be a shrug. That is why every ladder leaving our plant passes the same five gates, and every gate leaves a written record that we archive for a decade.
Here is exactly what happens, in order, before anything is boxed for export.
| Gate | Standard | What Is Verified | Record Kept |
|---|---|---|---|
| 1. Incoming material | EN 10204 3.1 | Mill certificates for every steel heat | MTC on file, 10 years |
| 2. Weld inspection | ISO 5817 Level C | Every weld on rails, rungs, hoops and straps | Weld inspection report |
| 3. Hot-dip galvanizing | ISO 1461 | Coating thickness 85–100 μm | Galvanizing certificate |
| 4. Trial assembly | Internal procedure | Every ladder erected complete before packing | Assembly checklist |
| 5. Pre-shipment photos | Internal procedure | Ladder photographed at dispatch condition | Photo record, 10 years |
Site Walkthrough
A Plant-Wide Ladder Program From Audit to Final Climb
Rob is the reliability engineer at a fabricating plant — 22 structures, nine ladders past their inspection date, one shutdown in March. Factory-direct buying turns that mess into one program. Here is the project timeline he lived.
Rob's crew walks the plant with one shared spreadsheet: structure, climb height, mounting wall or steel, environment (indoor dry, outdoor, wash-down), and the access point each ladder serves. Thirty photos and one afternoon produce the access schedule that drives everything after.
Our engineers normalize the whole schedule to one geometry — rung Φ20 at 280 mm, 500 mm width, cage Φ700 from 2.2 m — then tailor anchorage and exits per structure. One GA set, one calculation package, one markup round instead of nine.
The outage-critical ladders ship first, trial-fitted and photographed; the rest follow in waves so the yard never stacks more steel than the crew can bolt that week. Volume pricing from 10 units and deeper breaks at 50+ apply across the whole program.
Each ladder passes the same handover: dimension check against drawing, weld records to ISO 5817 C, HDG 85–100 μm where specified, MTC 3.1 and DoC filed. Rob ends with a single audit binder covering all nine climbs, backed by our ten-year QC archive.
| Survey Checklist (you bring) | Acceptance Checklist (you verify) |
|---|---|
| Access schedule: structure, height, service point | Every rung at 280 mm, width 500 mm verified |
| Mounting surface: concrete, steel, vessel shell | Cage Φ700 from 2.2 m on each ladder |
| Environment zone per climb | Finish matches zone: HDG or stainless |
| Shutdown calendar and crane windows | Anchor torque matches calculation sheet |
| Site photos of each climb line | MTC 3.1, DoC, QC photos in one binder |
Decision Guide
Industrial Ladder Decisions: Choose This When…
A plant program mixes environments, structures and deadlines. These four forks keep one order from becoming nine projects.
| Decision | Choose X when… | Choose Y when… |
|---|---|---|
| Material mix | HDG Q235B at $95/m — indoor dry bays and general outdoor steel | SS304 (1.8x) for wash-down zones; SS316 (2.5x) where process chemistry reaches the climb |
| Program shape | One consolidated order — volume tiers from 10 units stack across every structure | Phased pilot order first — one ladder installed, inspected, then the schedule repeats with locked drawings |
| Mounting | Bolted wall brackets into concrete or structural steel — reversible, no hot work | Shell saddles or standoff frames on vessels — no penetration into pressure envelopes |
| Exit style | Walk-through exit at platform level — high-traffic daily service points | Self-closing gated side-exit ($60–180) — occasional climbs where platform edges run tight |
The mistake that multiplies across a plant
- The mistake: buying ladders structure-by-structure from whoever quotes fastest, with no shared geometry across the plant.
- The consequence: nine part numbers, mixed rung spacings, no interchangeable sections, and every future repair becomes a custom order at unit pricing.
- The correct move: consolidate the access schedule into one program — shared geometry, volume tiers from 10 units, drawings on file so replacement sections quote in hours. Send the schedule and we price the whole plant in 24 hours.
What You Get
Industrial Program Features, Translated to Plant Outcomes
What each program benefit means once the whole schedule ships from one factory.
| Feature | Advantage | Your Outcome |
|---|---|---|
| One geometry across all ladders | shared sections, one inspection standard | spares interchange, training simplifies |
| Volume tiers from 10 units | deeper breaks at 50+ across the program | consolidation shows up as real budget saved |
| Drawings archived per structure | repeat sections quote in hours | repair orders never restart engineering |
| Staged shipment scheduling | outage-critical runs land first | shutdown work finishes inside the window |
| Five-stage QC on every unit | MTC 3.1 through trial-assembly photos | one audit binder covers the whole plant |