 LadderCage
Factory-Direct Walk Through Cage Ladder
Walk Through Cage Ladder
Walk-through cage design with flared bottom for easy entry – volume discounts, fast dispatch, DoC & coating report included.
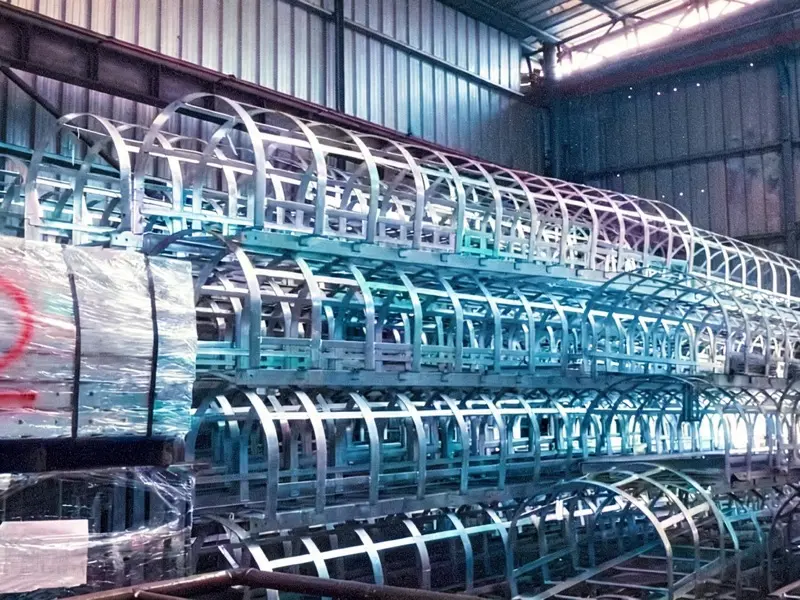
Projects Delivered
Countries Exported
Quote Response
Walk-Through Extension
Walk-Through Design
Walk Through Ladder Cage – Easy Entry Design
The cage extends 42″ past the top rung and flares at the bottom so the user steps on and off safely.
42″ Walk-Through Extension
Cage extends past the top rung so you walk through onto the landing safely.
Flared Bottom Entry
The cage mouth splays outward — no catching on hoops when entering or exiting.
Landing-Ready
Designed for platform landings and walk-on walk-off transitions at height.
Specifications
42″ Extension & Flared Bottom
Engineered walk-through parameters: 42″ entrance extension and a flared, easy-entry opening.
Get My Walk-Through Quote| Specification | Value |
|---|---|
| Rung Diameter | Φ20 mm |
| Rung Spacing | 280 mm (≤300 mm) |
| Clear Width | 500 mm |
| Cage Diameter | Φ700 mm (hoops 40×5 @≤1500, straps 30×3) |
| Entrance Extension | 42″ walk-through |
| Entrance | Flared bottom, easy entry |
| Load Rating | 1.5 kN per rung |
| Standards | OSHA 1910.28 · EN ISO 14122-4 |
DoC & Coating Report
Compliance Docs & Coating Report
DoC and coating thickness report ship with every walk-through cage ladder — audit-ready from day one.
- DoC — OSHA 1910.28 & EN ISO 14122-4
Declaration of Conformity to the relevant standard
- Coating Thickness Report
HDG 85–100 μm per ISO 1461, measured per part
- MTC 3.1 Material Certificate
EN 10204 3.1 for Q235B / SS304 / SS316
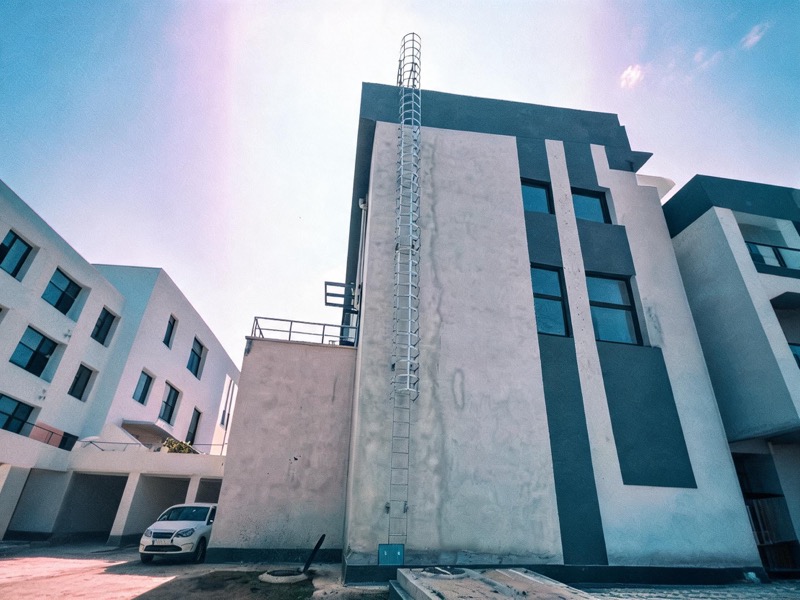
Bulk Orders & Dispatch
Volume Discounts & Fast Dispatch
Volume discounts on bulk walk-through cage ladder orders with fast dispatch from the factory.
Volume Discounts
Tiered pricing on bulk orders — quote line by line.
Fast Dispatch
Streamlined production and dispatch on standard runs.
24h Itemized Quote
Free drawing review with every quote.
Get a Walk Through Cage Ladder Quote
Get a Walk Through Cage Ladder Quote
Free quote in 24 hours + free compliance kit with every order. Tell us your height and platform entry — we handle the rest.
- 24h itemized quote
- Free drawing review
- DoC, coating report & MTC included
Walk-Through, Side-Step or Plain Top: Choosing the Exit That Fits the Structure
The cage protects the climb, but most falls happen in the last meter — at the exit. That is why the exit style deserves as much attention as the ladder itself. On a walk-through cage ladder, the cage continues 42 in past the top rung with handrails on both sides, and guardrails at 1100 mm receive you at the landing edge, so you step forward off the ladder while still holding steel. It is the default for roof access and any platform where you approach the ladder straight on.
| Exit style | Direction | Best for | Signature dimension |
|---|---|---|---|
| Walk-through | Straight ahead through the cage | Roof landings, platforms you approach head-on | 42 in extension, 1100 mm guardrail tie-in |
| Side-step | Sideways onto a rim or platform edge | Tank shells, silo rims, catwalk edges | Exit gate lands flush with the rim |
| Plain top | Step over the stringer | Short runs below cage thresholds, low platforms | Top rung set at landing height |
Rule of thumb: if the landing continues past the ladder, walk through it; if the landing ends beside the ladder, step sideways; if the route is short and the drop small, a plain top rung suffices. All three exits share the same climbing core — Φ20 mm rungs at 280 mm, 500 mm width and a 700 mm cage — so switching exit style never re-engineers the ladder.
Field Story — Cold Storage Rooftop Plant, Ontario
The Exit That Ended the Roof-Edge Shuffle
An EPC engineer explains why the refrigeration plant deck got a walk-through exit — and what changed for the crew that services compressors in January. The build card is that deck.
Before — off the top rung, sideways, in gloves
The old ladder ended at the roof deck with a step-across exit: leave the cage sideways, turn 180 degrees on the last rung, and find the parapet with a boot. In summer that was awkward. In January, with refrigeration gloves and ice on the top rung, it was the single most avoided task on the site — compressor checks slipped, and one near-slip made it a formal finding.
During — building the exit into the cage, not the roof
The replacement climbs 6.7 m to the plant deck with the cage extended 42 inches past the top rung — handrails rising with it — so the climber walks up and straight through onto the deck, never turning on a rung. Flared entry at grade, hoops Φ700 at 1500 mm centres, rungs Φ20 at 280 rated 1.5 kN, HDG to ISO 1461 because the deck faces road-salt spray. The walk-through extension is welded integral, so the crane picked one piece and the crew made eight connections.
After — compressor checks in weather that used to postpone them
The exit stopped being a maneuver. Technicians top out facing where they're going, one hand on each handrail, and the finding closed at the next review. Compressor rounds run on schedule through the winter, and the client copied the same exit detail onto two more decks in the follow-on phase — same drawing number, second order, hours to quote.
| Build Card — 6.7 m Plant Deck Climb | As Built | Why It Was Specified |
|---|---|---|
| Exit | walk-through, cage + handrails 42 in past top rung | climber never turns on the last rung in gloves |
| Entry | flared at grade | the climb starts walking, in boots with ice on them |
| Cage | Φ700 hoops 40×5 @≤1500, from 2.2 m | containment from the third rung up |
| Finish | HDG 85–100 μm, ISO 1461 + report | road-salt spray budgeted for the coating life |
| Repeat order | same drawing, two more decks | the exit detail became the client's standard |
How Should Your Climber Leave the Cage?
Walk-Through Exit vs Step-Across Top Rung
Both exits can pass inspection. Only one of them passes a January compressor round. This is the exit decision the Ontario project ran, factor by factor.
| Decision Factor | Walk-Through Exit | Step-Across (Standard Top) |
|---|---|---|
| Climber motion at the top | straight up and through, facing forward | sideways exit, 180° turn on the top rung |
| Handhold continuity | handrails rise with the 42 in extension | a gap between cage and parapet rail |
| Winter / gloves reality | exit stays a walk | the turn becomes the site's avoided task |
| Roof-edge exposure | climber never faces outward on a rung | momentary back to the drop |
| Structure needed | landing must accept the through-extension | any parapet or deck edge |
| Price difference | extension is welded integral, modest add | the baseline unit |
| Inspector's read | continuous containment to the landing | acceptable where geometry forces it |
- Choose the walk-through when the landing can accept the extension and the climb is routine — servicing, inspections, gauging — especially in weather or gloves.
- Choose the step-across when the landing geometry leaves no room for an extension — a narrow grating, an existing opening you cannot modify.
- Consider the side-step exit when the exit must land perpendicular to the climb — tank rims and platform edges where forward-through has nowhere to go.
Feature → Advantage → Your Outcome
What a Walk-Through Exit Buys the Crew at the Top
Five lines from the plant-deck drawing, translated into outcomes your maintenance calendar will notice.
| Feature | Advantage | Your Outcome |
|---|---|---|
| Cage + handrails 42 in past top rung | exit is a walk, forward-facing | no 180° turn on an icy top rung, ever |
| Extension welded integral | one-piece pick, eight connections | half-day install instead of a build day |
| Flared entry at grade | entry guided while standing | climb starts in boots, not on one foot |
| HDG 85–100 μm with report | zinc measured and documented | salt-spray roofline budgeted for 15–25 years |
| DoC + coating report in the file | exit detail compliance pre-written | the finding closes on the first review |