 LadderCage
Easy Cage Ladder Installation
Cage Ladder Installation
Cage ladder installation made easy — manual, video and remote support with every order. Bolt-on assembly, hand tools only; OSHA & EN ISO specs, docs in EN, ES, FR.
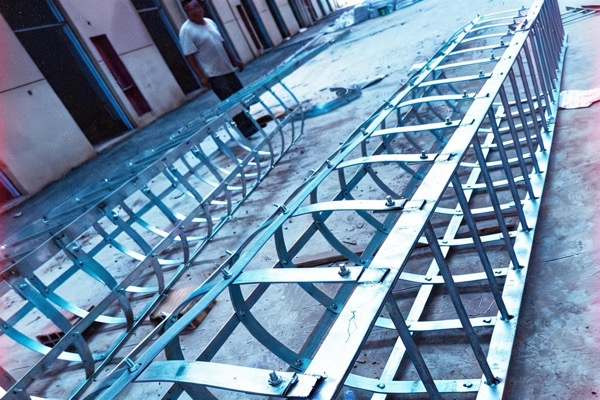
Projects Delivered
Countries Exported
Quote Response
Remote Support
Cage Ladder Install — Manual, Video & Support
Cage Ladder Install — Manual, Video & Support
Every order ships with a complete export installation package. No chasing documentation, no guesswork on site.
- Installation Manual
Step-by-step written guide, in EN / ES / FR
- Video Guide
Bolt-on assembly walkthrough you can follow on site
- Remote Support
24-hour support via WhatsApp or email with your crew
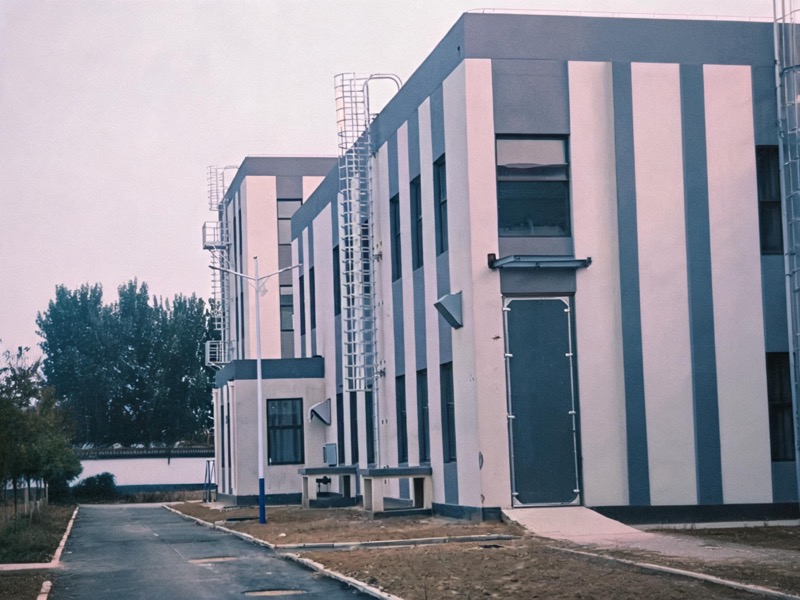
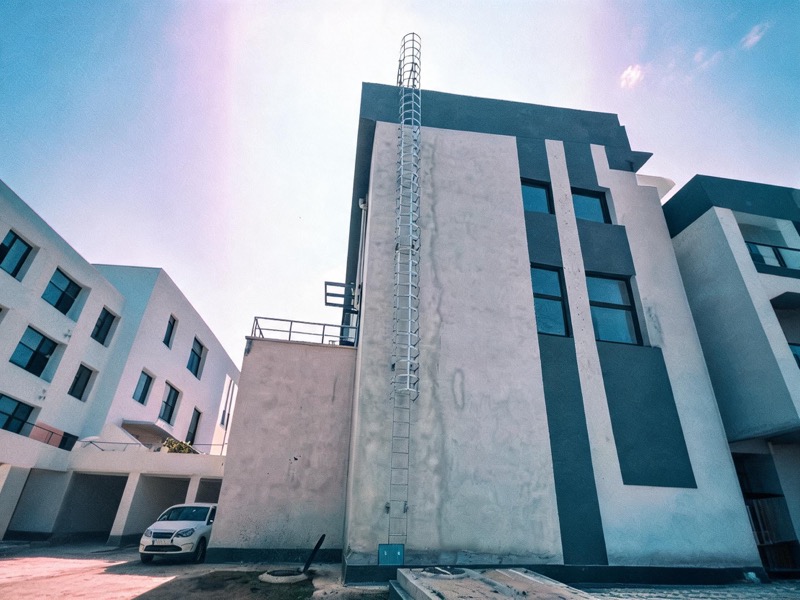
Cage Ladder Fitting — Bolt-On, Hand Tools Only
Cage Ladder Fitting — Bolt-On, Hand Tools Only
No welding, no cranes, no specialist crews. Your team bolts the ladder to the wall with standard tools.
M12 anchor bolts into steel or concrete
Bolt-on side rails and rungs
Add the safety cage per OSHA & EN ISO spacing
Use the compliance checklist to complete the job
OSHA & EN ISO 14122-4 Installation Specs
OSHA & EN ISO 14122-4 Installation Specs
Install to the standard, not from memory. Our cage ladder installation specs are engineered and documented for compliance.
Get My Install Quote| Specification | Value |
|---|---|
| Assembly | Bolt-on, hand tools only |
| Anchors | M12 anchor bolts |
| Fixings | Wall + base fixing included |
| Finish | HDG ISO 1461, 85–100 μm |
| Manual Languages | EN / ES / FR |
| Support | Video + 24h remote support |
| Standards | OSHA 1910.28 · EN ISO 14122-4 |
| Production | 15–25 working days |
Multi-Language Docs & Remote Support
Multi-Language Docs & Remote Support
Export-friendly installation support — kit, docs and support included with every order.
Docs in EN, ES & FR
Manual and compliance docs translated for your crew.
Free Installation Guide
Full guide with every order, at no extra cost.
24-Hour Support
Remote support on WhatsApp or email during installation.
Get a Cage Ladder Install Quote
Get a Cage Ladder Install Quote
Your install quote, kit details and docs list arrive within 24 hours. Tell us the height, quantity and installation scenario.
- Manual + video + remote support
- Bolt-on, hand tools only
- Docs in EN, ES & FR
From Delivery to First Climb
A realistic picture of installation day, so you can plan labour and equipment before the crate arrives.
Because every Dengtai ladder is pre-assembled and trial-fitted at the factory before it is hot-dip galvanized and packed, the work that happens at your site is deliberately uneventful. On the morning of delivery, check the crate against the packing list and lay out the modules, brackets and anchor hardware in lifting sequence. A two-person crew is standard — no welders, no special rigging, only hand tools and a hammer drill for the anchor holes.
The first site task is line-out: mark the bracket positions on the wall at 1800 mm centres using the spacing diagram from the drawing pack, then drill and set the M12 anchors. With the anchors in, the ladder modules are offered up and bolted to the 8 mm standoff brackets, holding the climbing line 200 mm clear of the wall. Cage hoops, straps and any landing platform or gate follow in the order shown in the manual, and every bolt is torqued to the value printed on the anchor plan.
For a typical system this sequence takes hours, not days — and if anything looks unclear, the crew can reach our engineers within 24 hours while the tools are still out.
The Decision Hidden in Every Wall
Mechanical Anchor, Cast-In Plate or Welded Steel — Which Fixing Wins Where
The ladder arrives right; the wall fixing is where installations succeed or fail inspection. Our M12 anchor plan ships with every order — this is how the fixing gets chosen.
| Fixing Method | Wins Where | Watch For |
|---|---|---|
| Mechanical anchors into concrete | retrofit walls with known concrete grade — fastest to install, immediately loadable | edge distance and rebar conflict; positions come from the anchor plan, never from habit |
| Cast-in or embedded plates | new-build concrete — strongest and cleanest, coordinated before the pour | plate positions must be locked at drawing stage; late changes cost a pour |
| Bolted or welded to steel structure | existing steel walls, tank shells, gantries — no concrete in the conversation | welding on site needs a qualified welder and a post-weld inspection record |
Green lights at the wall
- Standoff brackets fixed at 1,800 mm centres, holding the 200 mm clearance off the wall
- Torque values from the drawing's table, logged as they are set
- Photos taken before, during and after — filed with the acceptance checklist
Red flags at the wall
- Anchors moved "a few centimetres" without an engineer's sign-off
- Standoff improvised with random spacers instead of the supplied brackets
- No torque log — an unrecorded fixing is an unauditable fixing
Built for the Day It Goes Up
What an Install-Ready Ladder Gets You
Every design choice below removes a step from your installation day — count the hours it gives back.
| Feature | Advantage | Your Outcome |
|---|---|---|
| Single pieces up to 14 m | fewer splices, fewer bolted joints | less time at height, fewer inspection points |
| Factory trial assembly | every module bolted together before packing | site work is hanging, not fitting |
| M12 anchor plan per order | fixing positions matched to your substrate | no drilling debate on the morning of |
| Standoff brackets supplied | 200 mm clearance at 1,800 mm centres, no site spacers | the cage sits where the drawing says, first time |
| Acceptance checklist template | torques, dimensions and references pre-printed | handover evidence without building a form yourself |