 LadderCage
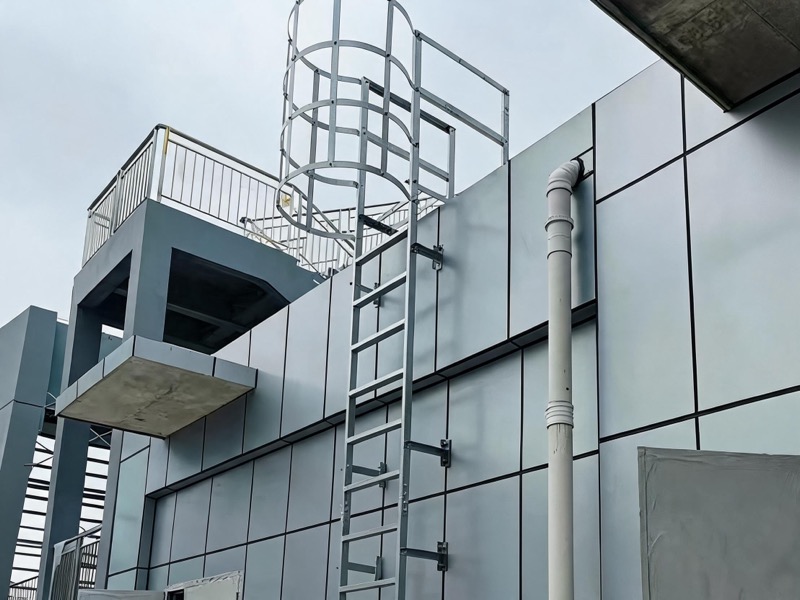
Complete Roof Access System
Roof Access Ladder Cage
Complete roof access system: caged ladder plus roof mount and hatch options. OSHA 1910.28 compliant.
Years Manufacturing
Export Countries
Projects Delivered
Quote Response
Complete Roof Access System
Roof Access Ladder Cage
Caged ladder + roof mount + hatch options for complete roof access. Engineered as one system, delivered with compliance files.
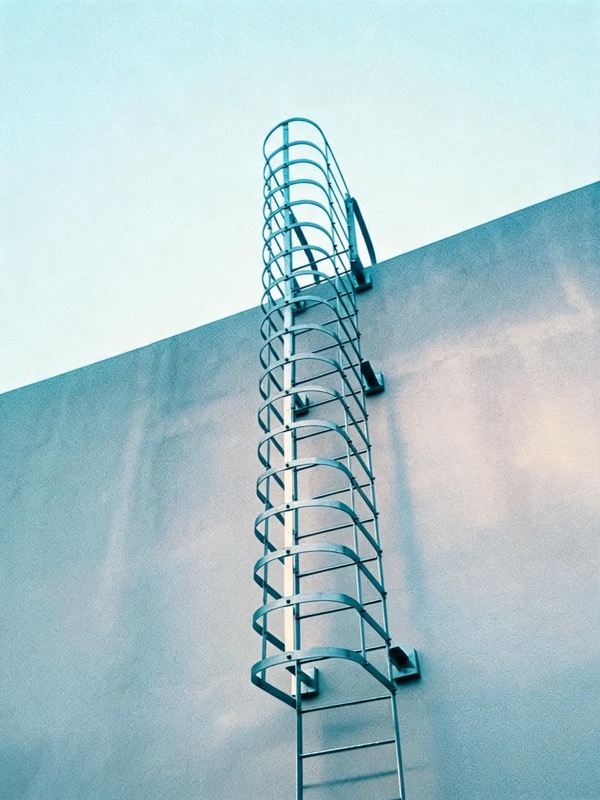
Caged Ladder
Galvanized or SS304 cage ladder, rungs Φ20 @ 280 mm, cage Φ700 — engineered for continuous rooftop duty.
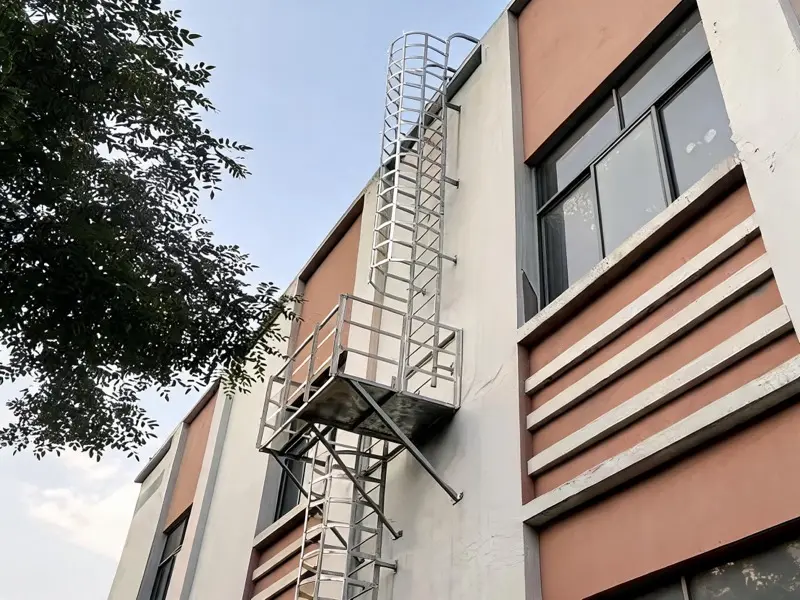
Roof Mount
Engineered roof mount brackets and standoff fixings — no field surprises on retrofit roof access projects.
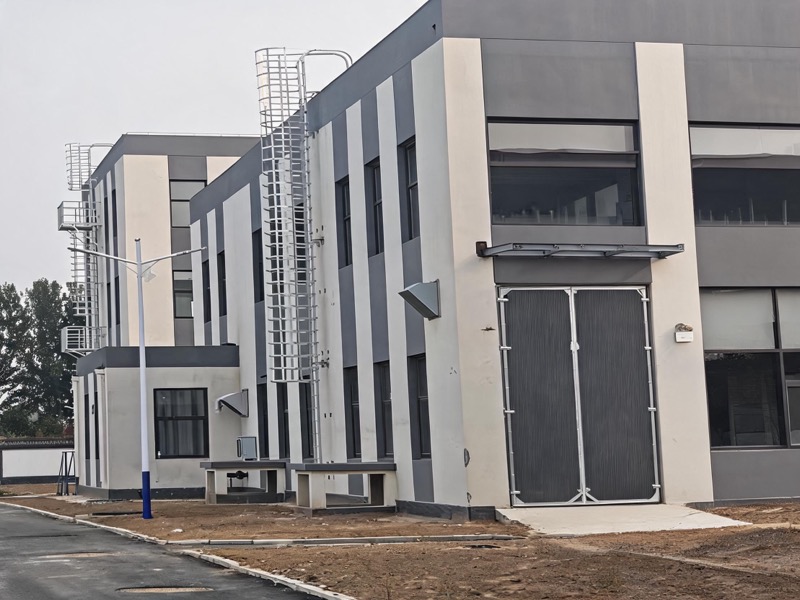
Roof Hatch Option
Matched roof hatch and guardrail options make one complete roof access system for the whole route.
Roof Access Ladder Cage Options
Roof Access Ladder With Cage - System Options
Three build options cover every roof type — pick by corrosion exposure and required height.
Hot-Dip Galvanized
Q235B with HDG 85–100 μm per ISO 1461. The standard for outdoor roof access — decades of weather resistance.
Stainless SS304
PMI-tested for coastal roofs, food plants and architectural sites where appearance matters.
Custom Heights
Up to 25 m in a single run, with multi-run systems and rest platforms beyond that — rooftop towers included.
Requirements & Specifications
Roof Access Ladder Cage Requirements
Roof access ladder cage requirements, engineered to OSHA 1910.28 & EN ISO 14122-4 with the parameters below.
- OSHA 1910.28 fall protection
Fixed ladders over 24 ft need PFAS or LSS; cage fall-protection transition to 2036.
- EN ISO 14122-4
Rung spacing ≤300 mm, cage hoops at ≤1500 mm spacing.
- Site review drawing
Engineer-signed drawing with every roof access system.
| Specification | Value |
|---|---|
| Rung Diameter | Φ20 mm |
| Rung Spacing | 280 mm (≤300 mm) |
| Clear Width | 500 mm |
| Cage Diameter | Φ700 mm (hoops 40×5 @≤1500, straps 30×3) |
| Cage Start | 2.2 m above floor |
| Load Rating | 1.5 kN per rung |
| Galvanizing | HDG 85–100 μm (ISO 1461) |
| Stainless | SS304 optional |
| Custom Heights | Up to 25 m single-run; multi-run beyond |
| Standards | OSHA 1910.28 · EN ISO 14122-4 |
Compliance: DoC & Structural Drawings
Compliance (OSHA 1910.28 / EN ISO 14122-4)
Roof retrofits carry liability — every roof access ladder cage ships with its full compliance file.
- DoC — OSHA 1910.28 & EN ISO 14122-4
Declaration of Conformity to the relevant standard
- MTC 3.1 Material Certificate
EN 10204 3.1 for Q235B / SS304
- Structural Drawings
Engineer-signed drawings with every order

Volume Discounts & Fast Delivery
Volume Discounts & Fast Delivery
Volume discounts on multi-ladder orders; quote in 24 hours; ships in 15–25 working days.
Volume Discounts
Multi-ladder and multi-roof orders quoted at volume — itemized, no hidden fees.
24h Quote
Engineer replies within 24 hours with roof system options and pricing.
Fast Delivery
Ships in 15–25 working days with an exact dispatch date in your quote.
Roof Access Projects Delivered
Data center rooftop access packages and 25 m roof towers across 50+ countries. References are anonymized; ask for sector-relevant case details.
Get a Roof Access Ladder Cage Quote
Get a Roof Access Ladder Cage Quote
Tell us your roof height, mount and hatch needs, material and quantity. An engineer replies within 24 hours with roof system options.
- 24h quote with roof system options
- Free drawing review
- DoC, MTC & structural drawings included
System Breakdown
What a Complete Roof Access System Contains
A working roof access package is more than a ladder and a cage. Each component below is engineered as one set, so brackets, exits and guardrails land on site matched and ready to bolt up — with no improvisation at roof level.
| Component | Role in the System | Factory Option & Indicative Cost |
|---|---|---|
| Caged ladder flight | Vertical climb, Φ700 mm cage from 2.2 m, 1.5 kN rungs | HDG from $95/m · SS304 ≈1.8x |
| Roof mount brackets | Anchor the flight to wall or parapet structure | Included in engineered set |
| Walk-through top exit | 42 in handrails; step through, not over, the rungs | Exit group $90–250 |
| Roof hatch & curb frame | Roof penetration access with ladder anchoring ring | Hatch sets priced per opening |
| Rest / landing platform | Breaks long climbs; required spacing per standard | $150–400 each |
| Safety gate | Self-closing guard at platform openings | $60–180 each |
| Compliance file | DoC, EN 10204 3.1 MTC, trial-assembly photos | Included with every order |
Site Walkthrough
A Roof Access System Delivered as One Crate
Dana is facilities director for a cold-storage operator in Nebraska. Compressor service on the low-slope roof runs monthly, the eave sits 5.5 m up, and the roofing manufacturer's warranty has six years left on the membrane. Here is the system project from first walk to first climb.
Dana walks the building with the roofing contractor and our checklist: eave height, membrane type and warranty wording, whether the access is a new penetration or an existing hatch curb, snow-load region, and where forklift traffic passes below the climb line. Every answer changes the system drawing.
Our engineers return a single drawing set: caged flight with Φ700 cage from 2.2 m, roof-mount brackets into wall structure, the walk-through exit group at $90–250, and the hatch curb with its ladder anchoring ring — every flange and bolt hole matched at the factory. The DoC cites OSHA 1910.28 for a climb kept under the 24 ft trigger line.
Day one: the trial-fitted flight bolts to standoff brackets at 1800 mm centers and the curb lands per the flashing detail, so the membrane warranty survives. Day two: hatch, anchoring ring and guardrails. Nothing gets drilled that was not drilled at the factory first — in a Nebraska January, that is the whole game.
Before the compressor crew's first climb, Dana's file already holds the DoC, MTC 3.1 and trial-assembly photos. Facilities verifies the 42 in handrails and cage geometry against the drawing, the roofer signs off the flashing, and monthly service runs through the hatch from then on.
| Survey Checklist (you bring) | Acceptance Checklist (you verify) |
|---|---|
| Eave height and climb route from grade | Flight matches drawing, cage from 2.2 m |
| Membrane type and warranty wording | Roofer signs the flashing detail |
| New penetration or existing curb | Hatch frame and anchoring ring matched |
| Snow load and de-icing exposure | HDG or SS304 recorded on the MTC |
| Service frequency the system serves | DoC, MTC and QC photos filed before first climb |
Decision Guide
Roof Access Decisions: Choose This When…
The roof, not the ladder, picks the configuration. Four forks settle the system.
| Decision | Choose X when… | Choose Y when… |
|---|---|---|
| Roof entry | Hatch through the roof — interior-adjacent climbs where weather and security both matter, serviced crews climb up and through | Parapet walk-over — buildings with a walkable parapet and no appetite for a new penetration |
| Sourcing | One factory system — flight, mount, exit, hatch, guardrails engineered as a set, one compliance file | Multi-vendor assembly — legacy buildings matching existing components piece by piece, at the site's own risk |
| Material | HDG Q235B from $95/m — standard weather, the system default that carries a 15–25 day build | SS304 (1.8x) — de-icing salt drip zones, food-plant exteriors, and any roof where rust stains become an audit photo |
| Mounting | Wall standoff brackets at 200 mm, 1800 mm centers — masonry and tilt-up walls carrying the climb | Rail-base to structural steel — pre-engineered buildings where the frame, not the skin, takes the load |
The mistake of buying the ladder and the hatch apart
- The mistake: ordering the caged flight from one vendor and the roof hatch from another, assuming a curb is a curb and a frame is a frame.
- The consequence: the ladder's anchoring ring lands off the hatch frame's bolt pattern, the adapter fabrication happens on an open roof, and the first hard rain tests a detail neither vendor owns — with the membrane warranty in dispute.
- The correct move: order the system as one set — we match curb, ring and flight at the factory, and the free drawing review shows the whole roof detail before you commit a penetration.
Feature · Advantage · Outcome
What the Roof Access System Buys You
| Feature | Advantage | Your Outcome |
|---|---|---|
| One system, one drawing | flight, mount, hatch, guardrails matched | no site improvisation at roof level |
| Trial-fitted before shipping | every bolt hole proven at the factory | two install days, even in January |
| Flashing detail with the set | roofer installs to a factory drawing | the membrane warranty survives the project |
| Walk-through exit group | 42 in handrails, step through not over | monthly crews arrive safe, every season |
| OSHA 1910.28 compliance file | DoC, MTC 3.1, trial photos included | the file passes before the first climb |