 LadderCage
Factory-Direct Walk-Through Cage Ladder
Fixed Ladder With Walk Through And Cage
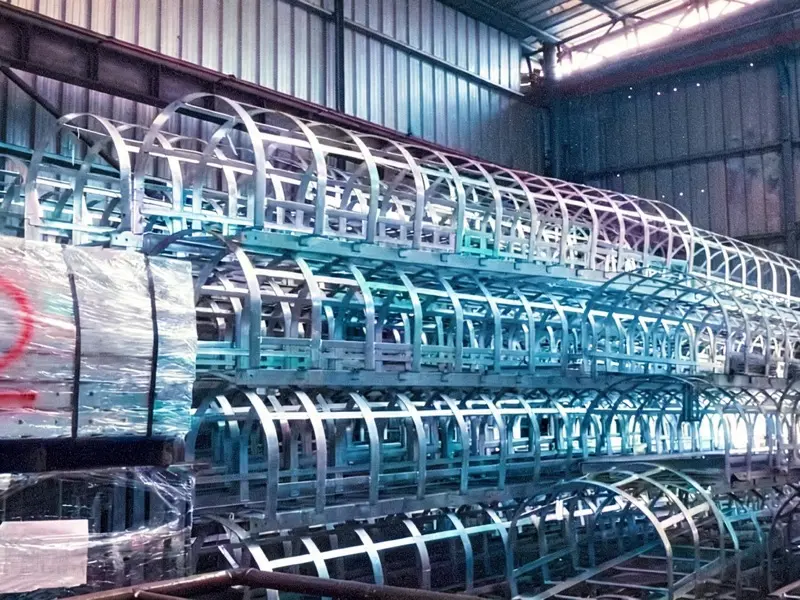
Walk-through cage design with flared bottom for easy entry. Volume discounts on cage sets; DoC and coating thickness report included.
Projects Delivered
Countries Exported
Quote Response
Max Height
Fixed Ladder With Walk Through And Cage - Options
Fixed Ladder With Walk Through And Cage
Flared Bottom Easy Entry
The flared bottom opens to a walk-through entry that clears your shoulders - no awkward squeeze into the cage.
Walk-Through 42" Extension
Walk-through extension to the 42-inch level used on industrial walk-thru cages, with a 1100 mm top handrail.
HDG or SS304 Materials
Q235B with HDG 85-100 um per ISO 1461, or PMI-tested SS304/SS316 for aggressive environments.
Specifications
Walk Through Cage Ladder - Flared Entry & Dimensions
Every walk-through cage ladder is made-to-order with the engineered parameters below. Entry opening and extension are confirmed on the free drawing review.
Get My Walk-Through Quote| Specification | Value |
|---|---|
| Rung Diameter | Φ20 mm |
| Rung Spacing | 280 mm (≤300 mm) |
| Clear Width | 500 mm |
| Cage Diameter | Φ700 mm (hoops 40×5 @≤1500, straps 30×3) |
| Cage Start | 2.2 m above floor |
| Walk-Through Extension | 42" (≈1070 mm) level |
| Top Handrail | 1100 mm above landing |
| Standards | OSHA 1910.28 · EN ISO 14122-4 |
Compliance Docs: DoC & Coating Thickness Report
Compliance - DoC & Coating Report
Every walk-through cage ladder ships with its full compliance file, including the coating thickness report for the HDG finish.
- DoC - OSHA 1910.28 & EN ISO 14122-4
Declaration of Conformity to the relevant standard
- Coating Thickness Report
HDG 85-100 um verified per ISO 1461
- MTC 3.1 Material Certificate
EN 10204 3.1 for Q235B / SS304 / SS316

Volume Discounts & Fast Dispatch
Volume Discounts & Fast Dispatch
Volume pricing on cage sets, fast dispatch for stock sizes and an itemized quote in 24 hours.
Volume Discounts on Cage Sets
Tiered discounts for multi-set and distributor orders on walk-through cage ladders.
Fast Dispatch
Stock cage sets dispatch quickly; production runs ship in 15-25 working days.
Quick Quote in 24h
Itemized, line-by-line pricing within one working day with a free drawing review.
Get a Walk-Through Cage Ladder Quote
Get a Walk-Through Cage Ladder Quote
Free quote in 24 hours + free drawing review and compliance kit with every order. Tell us your height and entry needs - we handle the rest.
- Flared bottom easy entry
- Volume discounts on cage sets
- DoC & coating thickness report included
- Fast dispatch
Field Story — Water Treatment Works, New Zealand
Getting Sampling Gear Onto the Clarifier Bridge
A maintenance lead at a municipal works explains why the clarifier access had to be a walk-through — the sample cooler decided it. The build card is that tank.
Before — a cooler passed hand to hand at height
The clarifier bridge carried the daily sampling point 7.2 m above the water. Access was an old caged ladder that topped out at the bridge handrail, so the routine became: climber goes up, then the sample cooler goes up hand-to-hand, then the clipboard. Twice a day, over water, with a step-across exit at the top. The works had managed it for years and written it into the risk register — which is another way of saying everyone knew it was wrong.
During — designing around the cargo, not just the climber
The replacement ladder carries its cage 42 inches past the top rung with handrails rising through, so the technician tops out standing on the bridge itself, cooler slung on one shoulder, never passing anything at height. Flared entry at grade, cage from 2.2 m, hoops Φ700 at 1500 mm, rungs Φ20 at 280 mm. HDG Q235B to ISO 1461 because the works sits in a coastal corrosion band — the coating report went into the file with the DoC and MTC 3.1, and the drawing review confirmed the bridge rail tie-in points before anything was cut.
After — a two-minute task that used to be a plan
Sampling runs to one person now — up, sample, label, down — and the risk-register entry came out at the annual review. The exit is where the difference lives: the crew calls it the doorway. Two more clarifiers got the same ladder in the following budget year, quoted in hours because the drawing was on file.
| Build Card — 7.2 m Clarifier Climb | As Built | Why It Was Specified |
|---|---|---|
| Exit | walk-through onto bridge, handrails @42 in extension | cargo and climber arrive together, upright |
| Entry | flared at grade | one-person routine, wet boots included |
| Cage | Φ700 hoops @1500 from 2.2 m | containment over water the whole climb |
| Finish | HDG 85–100 μm, coastal band | ISO 14713 rates the life honestly at 8–15 years — planned, not discovered |
| Rollout | 2 more clarifiers, same drawing | standardizing the doorway made repeat quotes hours |
Which Exit Direction Does Your Landing Allow?
Walk-Through Exit vs Side-Step Exit vs Step-Across
The cage is the same; the exit is a geometry decision your structure makes for you — unless you know the trade. This is the comparison the works ran before ordering.
| Decision Factor | Walk-Through | Side-Step | Step-Across |
|---|---|---|---|
| Exit motion | straight through, facing forward | 90° off the climb, onto a side landing | turn and step from the top rung |
| Cargo with you | cooler, toolkit, spools — all carried | carried, with a turn | passed hand-to-hand, reluctantly |
| Handhold continuity | handrails through the 42 in extension | rails meet a side gate | a gap at the worst moment |
| Landing requirement | deck or bridge continues the climb line | landing sits perpendicular to the ladder | any edge or parapet |
| Typical home | bridges, roof decks, long platforms | tank rims, silo galleries, side platforms | retrofit tops where nothing else fits |
| Price posture | extension welded in, modest add | gate and landing geometry priced in | the baseline unit |
- Choose the walk-through when the landing continues the climb line and people carry things — sampling gear, toolkits, test equipment — up with them.
- Choose the side-step when the landing runs perpendicular to the ladder — tank rims and side platforms — and forward-through would step into thin air.
- Accept the step-across only where an existing structure forces it — and pair it with a top gate, because the turn at the top rung is where the exposure lives.
Feature → Advantage → Your Outcome
What the Walk-Through Configuration Buys the Daily Round
Five drawing lines from the clarifier build, translated into what the works actually measured afterwards.
| Feature | Advantage | Your Outcome |
|---|---|---|
| Cage and handrails 42 in past top rung | climber tops out standing on the bridge | nothing gets passed hand-to-hand at height |
| Flared entry at grade | shoulders clear the first hoop standing | the routine stays one person, twice a day |
| Φ700 hoops @1500 from 2.2 m | containment over water, full climb | the risk-register line gets deleted, not managed |
| HDG 85–100 μm for coastal band | ISO 14713 life estimate is planned, not hoped | repaint appears in year 10 planning, not year 6 discovery |
| Drawing on file after unit one | repeat clarifiers quote in hours | year-two budget buys two more doorways, cheaply |
Walk Through Cage Ladder FAQ
Related Pages
All Cage Ladders
Browse by type, material & application
Cage Ladder With Side Step
Left or right exit at no extra cost
Caged Ladder With Platform
Cage and platform as one system
Galvanized Cage Ladder
HDG ISO 1461, 85-100 um
Stainless Steel Cage Ladder
SS304/316, PMI-tested
Standards Hub
OSHA, EN ISO, BS, AS requirements