 LadderCage
Industrial Cat Ladder, Factory Direct
Cat Ladder With Safety Cage Singapore
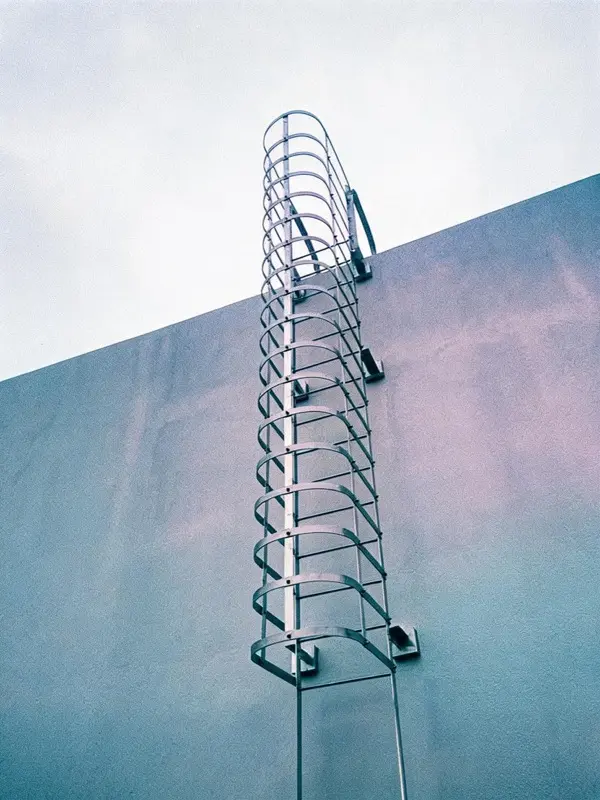
Cat ladder with safety cage – welded steel, hot-dip galvanized, custom heights; EN 14122-4 & Singapore WSH compliant. Certificates with every order.
Projects Delivered
Countries Exported
Quote Response
Max Height
Safety Cage Variants
Cat Ladder With Safety Cage – Welded Steel, Galvanized or SS304
Choose the safety cage variant that matches your site, environment and budget. All are built to EN ISO 14122-4 and Singapore WSH.
Fully Welded Steel
All-welded Q235B cage with hoops 40×5 @≤1500 and straps 30×3. Rigid, low-maintenance, engineered for heavy use.
Hot-Dip Galvanized
HDG 85–100 μm per ISO 1461 for outdoor and industrial use – the best all-round value for most projects.
Stainless SS304/SS316
PMI-tested stainless for chemical, marine and coastal sites. Acid-pickled and passivated for corrosion resistance.
Dual Compliance
EN ISO 14122-4 & Singapore WSH Compliance
Every cat ladder with a safety cage ships with its full compliance file – no chasing paperwork after delivery.
- DoC – EN ISO 14122-4 & WSH
Declaration of Conformity to the standard for your region
- MTC 3.1 Material Certificate
EN 10204 3.1 for Q235B / HDG / SS304 / SS316
- Structural Calculation Sheet
Engineer-signed for project loads

Specifications
Cat Ladder Safety Cage Specifications
Engineered parameters for every cat ladder with a safety cage, made-to-order in your height and material.
| Specification | Value |
|---|---|
| Rung Diameter | Φ20 mm |
| Rung Spacing | 280 mm (≤300 mm) |
| Clear Width | 500 mm |
| Cage Diameter | Φ700 mm (hoops 40×5 @≤1500, straps 30×3) |
| Cage Start | 2.2 m above floor |
| Load Rating | 1.5 kN per rung |
| Entrance | Flared / flared splay entry |
| Standards | EN ISO 14122-4 · Singapore WSH · OSHA 1910.28 |
Factory-Direct & Proven
Factory-Direct Pricing & 24h Quote
Buy direct from the production floor – no distributor markup. Itemized quote in 24 hours with free drawing review, backed by 500+ delivered projects across 50+ countries.
Factory-Direct
No middleman markup. Quote straight from the Dengtai production line.
24h Itemized Quote
Material, machining, finishing, packaging – line by line, no hidden fees.
500+ Projects · 50+ Countries
Proven delivery on industrial access projects across Southeast Asia and beyond.
Get a Cat Ladder With Safety Cage Quote
Get a Cat Ladder With Safety Cage Quote
Free quote in 24 hours, free drawing review and WSH compliance notes with every quote. Tell us your height, material and safety cage variant.
- 24h itemized quote
- Free drawing review
- DoC, MTC & structural calcs included
Safety Feature by Feature
European Cat Ladder vs Cat Ladder with Safety Cage
Both ladders get a person up a wall. What separates them is what happens when the climb goes wrong — this table compares the two types on the safety features buyers actually ask about.
| Safety Feature | European Cat Ladder | Cat Ladder with Safety Cage |
|---|---|---|
| Fall containment | None — open climb on light rungs | Φ700 mm cage funnels a slip back onto the rungs |
| Cage structure | Not applicable | 40×5 hoops @1500 mm, 30×3 straps, from 2.2 m |
| Rung capacity | Light-duty sizing | 1.5 kN per Φ20 mm rung at 280 mm centers |
| Long-climb provision | Not intended for high climbs | Platform breaks per EN ISO 14122-4 beyond 10 m |
| Top exit | Step over the gutter line | Walk-through exits with 42 in handrails available |
| Proof at inspection | Manufacturer spec sheet | DoC, MTC 3.1 and structural calculation pack |
Site Walkthrough
New Roof Access for a Solar Crew, Built Before the Panels
Marcus delivers rooftop solar for an independent power producer in Singapore. A 1.2 MW array goes on a logistics warehouse roof, the O&M crew will climb weekly for twenty-five years, and WSH reads over everything. The access goes in before the first panel — here is how.
Marcus walks the roof edge with our checklist: parapet height, structural wall build below it, the monsoon drainage lines, and where the array aisles land so the climb exits into a walkway — not onto a panel. Coastal air half a kilometer from the strait gets noted too; it decides the finish.
Our engineers return the climb drawing: caged run with hoops 40×5 at 1500 mm from 2.2 m, walk-through exit dropping the crew into the maintenance aisle, standoff brackets into structural wall — never the coping. Both the WSH rules and the owner's EN 14122-4 reference are tagged line by line.
The trial-fitted HDG run bolts up in one day ahead of the racking crews: brackets torqued at 1800 mm centers, cage hoops stacked, walk-through set on the parapet line. No welding on a live warehouse, no crane conflicts with the panel logistics, and the array builds around a finished climb.
The O&M contractor walks the climb, measures rung spacing and cage geometry against the DoC, and the compliance pack — MTC 3.1, structural calcs, QC photos — enters the asset file the financier audits. First monsoon passes; nothing moves, nothing rusts.
| Survey Checklist (you bring) | Acceptance Checklist (you verify) |
|---|---|
| Parapet height and structural wall build | Brackets anchor to structure, not coping |
| Array aisle layout — where the crew exits | Walk-through lands in the walkway |
| Coastal distance and wash-down regime | HDG 85–100 μm verified on the MTC |
| Monsoon drainage and roof edge detail | Cage Φ700 from 2.2 m, hoops 40×5 @≤1500 |
| O&M climb frequency over the asset life | DoC, calcs and QC photos in the file |
Decision Guide
Safety Cage Decisions: Choose This When…
Singapore air, salt and WSH paperwork narrow the choices for you. Four forks settle the build.
| Decision | Choose X when… | Choose Y when… |
|---|---|---|
| Material | HDG Q235B from $95/m — inland sites, standard tropical duty, the compliant value default | SS304 (1.8x) — seafront and strait-facing assets where twenty-five years of salt air must pass without a rust call |
| Exit style | Walk-through on the parapet — weekly O&M crews arriving with toolbags into a maintenance aisle | Step-off with guardrails — roofs with existing guarded walkways at the landing point |
| Anchor strategy | Standoff brackets at 200 mm, 1800 mm centers into structural wall — every parapet that carries real load | Parapet-mount flanges — thick concrete upstands verified by the structural engineer to take the climb |
| Compliance pack | WSH DoC plus EN 14122-4 tags — Singapore sites with a European owner specification layered on top | WSH DoC alone — local industrial buildings where the single regime reads |
The mistake of anchoring into the coping
- The mistake: fixing the new climb's brackets into the parapet coping — the easy, flat surface the drill likes — instead of the structural wall behind it.
- The consequence: the first monsoon gust season works the anchors loose in the coping cement, the climb racks under cage load, and the repair means breaking out the coping edge on a finished roof — at the contractor's cost.
- The correct move: send the parapet detail with the RFQ — the free drawing review fixes anchor depth and standoff into structure, and the coping never gets drilled.
Feature · Advantage · Outcome
What the Safety Cage Build Buys You
| Feature | Advantage | Your Outcome |
|---|---|---|
| WSH + EN tagged drawing | one sheet answers both regimes | the MOM file closes without queries |
| Cage from 2.2 m, hoops 40×5 | protection starts below every trigger height | the weekly climb is legal on day one |
| Trial-fitted one-day install | no welding on a live warehouse | operations continue while access completes |
| HDG 85–100 μm or SS304 | finish matched to salt exposure | twenty-five asset years without a rust call |
| MOQ 1, tiers at 10 / 50+ | portfolio programs step down in price | one trial climb scales to every roof you own |