 LadderCage
OSHA Cage Ladder Height Limit & Dimensions
Osha Cage Ladder Height Limit
OSHA cage ladder height limit — 24ft threshold, 16in clear width, 10-14in rung spacing. Free dimensions sheet; OSHA 1910.23 & ANSI A14.3 reference.
Height Threshold
Cage Inside Width
Rung Spacing
Projects Delivered
Osha Cage Ladder Height Limit & Dimensions
Osha Cage Ladder Height Limit
The height and dimension rules at a glance — 24ft threshold, 16in clear width and 10-14in rung spacing.
| OSHA Dimension | Value |
|---|---|
| Height Threshold | Fall protection above 24 ft |
| Cage Width | Cage inside width 27–30 in; clear width between rails 16 in minimum |
| Rung Spacing | 10–14 in uniform |
| Cage Start | Cage start 7 ft 6 in–8 ft (2.29–2.44 m) on OSHA builds; 2.2 m factory start on EN builds |
| Landing Platform Interval | Every 50 ft for caged ladders |
| Standard Reference | OSHA 1910.23 & ANSI A14.3 |
OSHA Ladder Cage Dimensions – 24ft & 16in
OSHA Ladder Cage Dimensions – 24ft & 16in
Two numbers drive most cage ladder decisions: the 24 ft height threshold that triggers fall protection, and the 16 in minimum clear width between the rails.
- 24 ft triggers the rule
Fixed ladders above 24 ft need fall protection under OSHA 1910.28
- 27–30 in cage inside width
Containment band around the climbing centerline; clear width between rails 16 in minimum per 1910.23
- Built to the numbers
Φ700 mm hoops and 500 mm clear width hold the required geometry
10-14in Rung Spacing
10-14in Rung Spacing
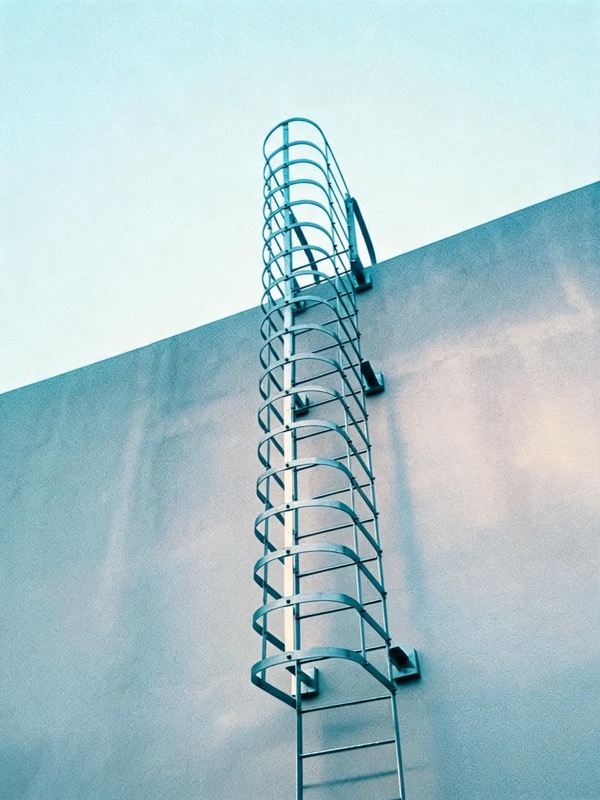
OSHA 1910.23 requires fixed ladder rungs to be spaced uniformly between 10 and 14 in apart, center to center. Uniform spacing keeps the climb rhythm safe and compliant.
| Cage Ladder Spec | Value |
|---|---|
| Rung Diameter | Φ20 mm |
| Rung Spacing | 280 mm (within 10–14 in) |
| Clear Width | 500 mm |
| Cage Diameter | Φ700 mm (hoops 40×5 @≤1500) |
| Cage Start | Cage start 7 ft 6 in–8 ft (2.29–2.44 m) on OSHA builds; 2.2 m factory start on EN builds |
| Load Rating | 337 lb (1.5 kN) per rung |

ANSI A14.3 Reference
ANSI A14.3 Reference
For fixed ladders, ANSI A14.3 is the design companion to OSHA — used widely on US projects as the referenced standard for cage geometry and dimensions.
Cage Geometry
Hoops, straps and cage start designed to ANSI A14.3 fixed-ladder requirements.
Rungs & Rails
Uniform 10–14 in rung spacing and minimum clear width per ANSI A14.3.
Documented
DoC referencing OSHA 1910.23 and ANSI A14.3 supplied with every order.
Free Dimensions Sheet
Free Dimensions Sheet
Get the free dimensions sheet — the 24ft / 16in / 10-14in summary plus DoC samples — delivered to your inbox within 24 hours.
- Height & dimension summary
24ft threshold, 16in clear width, 10-14in spacing
- OSHA 1910.23 & ANSI A14.3 reference
Design numbers for your US project
- DoC samples
See the compliance file before you order
Compliance File – DoC Included
Compliance File – DoC Included
OSHA 1910.23 dimensions and ANSI A14.3 reference, documented. Every cage ladder ships with its full compliance file.
- DoC — OSHA 1910.23 & ANSI A14.3
Declaration of Conformity to the relevant standard
- MTC 3.1 Material Certificate
EN 10204 3.1 for Q235B / SS304 / SS316
- Structural Calculation Sheet
Engineer-signed for project loads
Factory-Direct OSHA Cage Ladders
Factory-Direct OSHA Cage Ladders
Buy direct from the factory — distributors typically mark up cage ladders 2–3×. We quote transparent, itemized pricing in 24 hours with a free compliance kit.
Factory-Direct
No distributor markup. Quote direct from the production floor.
Itemized Quote
Material, machining, finishing, packaging — line by line, no hidden fees.
Compliance Kit Free
DoC, MTC & structural calcs included with every order at no extra charge.
Get an OSHA-Ready Quote
Get an OSHA-Ready Quote
Free dimensions sheet and itemized quote within 24 hours. Tell us your height and US site — we handle the rest.
- Free dimensions sheet
- OSHA 1910.23 & ANSI A14.3 reference
- DoC, MTC & structural calcs included
Height Quick Reference
Every Height Number on One Card
One climb, seven vertical numbers. Tape-measure order, bottom to top: where the cage begins, how far apart the hoops and rungs sit, when fall protection switches on, and how far the cage carries past the landing.
| Number | What it governs | Notes for specifiers |
|---|---|---|
| 7 ft 6 in – 8 ft | Cage start above the ladder base | Climbers enter the cage after the first stretch of open climb |
| 10 – 14 in | Rung spacing, center to center | Our standard 280 mm sits mid-band; uniform along the full climb |
| 6 ft 6 in | Maximum vertical hoop spacing | Many builds run 1500 mm hoops for a consistent margin |
| 16 in | Minimum clear width between side rails per 1910.23 | Our build runs 500 mm (19.7 in) clear width |
| 24 ft | Fall protection trigger above the lower level | New ladders over this height need an LSS or personal fall arrest |
| 27 – 30 in | Cage inside width from climbing centerline | Wide enough to climb, narrow enough to restrain |
| 42 in | Cage extension above the top landing | Guards the step-off transition onto the platform |
Read the card against your drawing before ordering: geometry numbers answer to 1910.23, the 24 ft trigger to 1910.28 — and both must pass on the same ladder.
Enforcement Perspective
Inspector's Walkthrough — Seven Verticals, Base to Top
Height is where cage ladder inspections start and finish. The officer works one tape from the ground to the top landing, and seven numbers decide everything. Walk them in the same order — each row shows the point, the figure it must read, and what our fabrication delivers.
| Measured Point | Figure on the Tape | Our As-Built |
|---|---|---|
| 1. Full climb, base to top landing | the 24 ft test under 1910.28 — more than 24 ft needs fall protection | climb height marked on the drawing, LSS route pre-quoted |
| 2. Cage bottom above the base | 7 ft 6 in–8 ft start window | 2.29–2.44 m on OSHA builds |
| 3. Rung-to-rung rhythm | uniform center-to-center spacing, no stretched gaps | 280 mm on every rung, jigs not tape |
| 4. Hoop-to-hoop distance | ≤6 ft 6 in vertical | 1500 mm — 4 ft 11 in |
| 5. Cage top above the landing | 42 in extension at the step-off | fabricated to climb height, verified at trial assembly |
| 6. Bottom flare projection | ≥4 in outward at the lowest hoop | flared band detailed on the drawing |
| 7. Clear width between rails | 16 in minimum per 1910.23 | our build 500 mm (19.7 in), geometry checked per order on the spec sheet |
Only the first vertical is about height limits; the other six are geometry that keeps whatever height you climb legal. All seven print on the free dimensions sheet — the same sheet your inspector's numbers will be checked against.
Compliance Decision Guide
Let the Measured Height Write the Purchase Order
Climb height is the single input that selects your protection, your paperwork and your price band. Measure first, then match the number to a row — the right order follows without a meeting.
| Measured Climb | Rule the Height Triggers | Order We Quote |
|---|---|---|
| At or under 24 ft, new or existing | no 1910.28 duty — cage is the accepted, complete answer | standard caged ladder, HDG from $95/m |
| Over 24 ft, cage predates 2018-11-19 | entitlement to 2036-11-18 — maintain and document | repair sections plus updated dated file |
| Over 24 ft, new installation | LSS or PFAS required — height decided it at the 2018 rule | LSS-ready ladder with cage optional below duty |
| 23–24 ft 6 in, unsure of the reading | borderline climbs get measured twice — resolve before buying | free height determination from photos within 24 h |
| Long climbs under EN-governed sites | EN ISO 14122-4 caps single climbs at 6 m between platforms, system duty from 10 m | modular ladder with integrated landing platforms |
One tape, five outcomes. Send the reading with a photo — the row, the rule and the price come back together on one itemized sheet.
What Height-Verified Building Buys You
From One Tape Reading to a Legal Climb
Five features that make your measured height the safest number on the site.
| Feature | Advantage | Your Outcome |
|---|---|---|
| Climb height printed on the drawing | the 24 ft test pre-answered per ladder | no height dispute at walkdown |
| Modular bolted sections | any height ships as practical modules | site constraints never force a design change |
| Rungs jig-set at 280 mm | vertical rhythm uniform over the full climb | the tape finds no stretched gap |
| Platforms integrated for long climbs | EN 6 m single-climb limits solved in one structure | rest points arrive engineered, not improvised |
| Free borderline-height determination | 23–24 ft readings resolved before purchase | you buy for the true number, once |
Osha Cage Ladder Height Limit FAQ
Related Pages
All Cage Ladders
Browse by type, material & application
OSHA Cage Ladder Requirements
24 ft rule, 16 in clear width, 337 lb rating
OSHA 1910.28 Cage Ladder
Clause-level requirements & options
Cage Ladder Dimensions
Rung, width and cage geometry
Standards Hub
OSHA, EN ISO, BS, AS requirements
Get a Quote
24h itemized quote