 LadderCage
Factory-Direct Wall Ladder With Cage
Wall Mount Ladder With Cage
Wall ladder with cage – flared entry, standoff mounting, custom heights; OSHA 1910.28 & EN ISO 14122-4, DoC with every order.
Projects Delivered
Countries Exported
Quote Response
Standoff Option
Flared Entry · Standoff Mounting · Custom Heights
Wall Ladder With Cage – Flared Entry Design
A safe flared entry, standoff mounting for non-standard walls and custom heights — wall ladders built to fit your building.
Flared Entry
The cage mouth flares outward at the bottom so the user steps in and out safely.
Standoff Mounting
200 mm standoff with loose brackets adapts to uneven or non-standard walls.
Custom Heights
Any height up to 25 m in a single run using bolted splices; multi-run with rest platforms beyond that.
Non-Standard Wall Fit
Standoff Mounting for Non-Standard Walls
Loose standoff brackets (200 mm standoff) let a wall ladder with cage fit uneven cladding, insulation and irregular wall surfaces.
Get My Wall Ladder Quote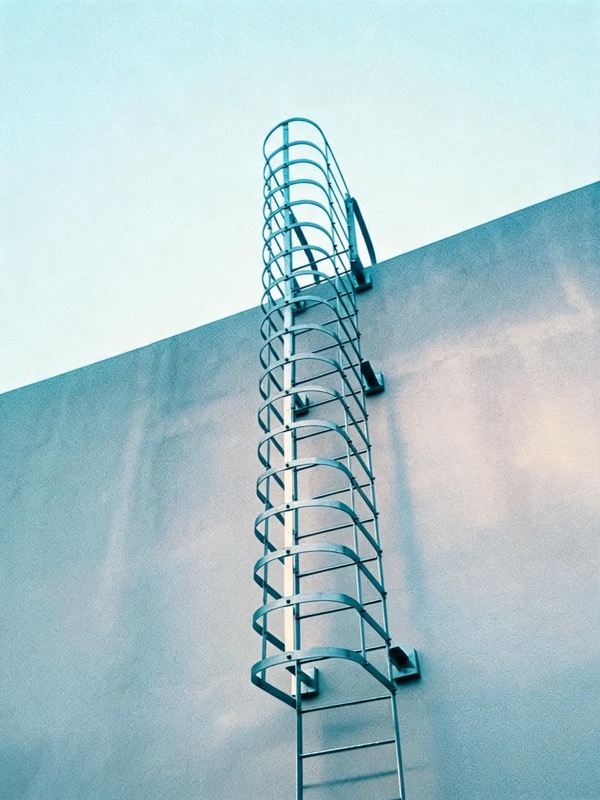
200 mm Standoff
Clearance for cladding, insulation and uneven surfaces.
Loose Standoff Brackets
Brackets adjust on site to match the actual wall plane.
Free Drawing Review
Engineer review of your wall fitting notes before production.
OSHA 1910.28 & EN ISO 14122-4
OSHA 1910.28 & EN ISO 14122-4 Compliance
Wall ladders with cage are built and documented to the relevant standard — DoC ships with every order.
- DoC — OSHA 1910.28 & EN ISO 14122-4
Declaration of Conformity to the relevant standard
- MTC 3.1 Material Certificate
EN 10204 3.1 for Q235B / SS304 / SS316
- Coating Thickness Report
HDG 85–100 μm per ISO 1461, measured per part

Specifications
Wall Ladder Specifications
Every wall ladder with cage is made-to-order with the engineered parameters below.
Get My Wall Ladder Quote| Specification | Value |
|---|---|
| Rung Diameter | Φ20 mm |
| Rung Spacing | 280 mm (≤300 mm) |
| Clear Width | 500 mm |
| Cage Diameter | Φ700 mm (hoops 40×5 @≤1500, straps 30×3) |
| Entrance | Flared entry |
| Standoff | 200 mm (loose standoff brackets) |
| Cage Start | 2.2 m above floor |
| Standards | OSHA 1910.28 · EN ISO 14122-4 |
Get a Wall Ladder With Cage Quote
Get a Wall Ladder With Cage Quote
Free quote in 24 hours + free compliance kit with every order. Tell us your wall type and height — we'll confirm standoff and quote.
- 24h itemized quote
- Free wall fitting review
- DoC, MTC & coating report included
The 200 mm Gap: Why the Wall Interface Decides a Wall Ladder's Service Life
A wall ladder with cage only performs as well as its connection to the structure behind it. We build every wall-mounted unit on a 200 mm standoff — not for aesthetics, but because the gap changes how the assembly ages. Air moves behind the stringers, drying rain that would otherwise sit against masonry and quietly consume the coating from the back side. The same gap swallows minor wall irregularity, lets downpipes and conduit pass without clashes, and keeps galvanized steel off dissimilar materials that could drive corrosion at the contact points.
The brackets themselves arrive as loose parts for a reason: site walls are never as flat as drawings suggest. Fitters adjust each bracket to the wall before final torque, so the ladder plane ends up plumb even when the structure is not. During quoting, our engineers translate your wall type into an anchor plan — expansion fixings for poured concrete, sleeve anchors or filler courses for blockwork, bolted connections for steel frames — and plot bracket positions along the full height, with flights splitting at landing platforms on routes beyond the 14 m single-piece limit.
Before dispatch, the complete unit is trial-assembled in the workshop and photographed, so the brackets you unload match the holes you drilled.
Field Story — Food Processing Plant, Baja California
Roof Access for a Washdown-Happy Site
A plant manager explains why the exterior wall — not the roof, not the yard — carried the new caged ladder to the evaporator deck. The build card is that wall.
Before — a mobile stair dragged around the building
The evaporators and air-units live on the roof; the people who service them lived without access. The site owned one heavy mobile stair that two forklifts walked around the building whenever refrigeration needed the roof — an hour of coordination for every visit, and a washdown-zone stair corroding faster than the plant could repaint it. The audits kept asking the same question the plant manager was tired of answering.
During — using the one wall the site could trust
The west wall is poured concrete and leads straight to the deck, so the climb went there: 8.5 m caged ladder on 200 mm standoffs at 1800 mm centres — far enough off the wall for washdown spray to drain, close enough to stay out of the truck lane. Flared entry at grade, cage from 2.2 m, hoops Φ700 at 1500, walk-through handrails at the deck. HDG Q235B to ISO 1461 because the wall faces the ocean eleven kilometers away; the coating report landed in the file with DoC and MTC 3.1, and eight sealed anchors went where the civil scan said the concrete was sound.
After — the forklifts got their hours back
Refrigeration walks to the west wall with a toolbox instead of booking two forklifts and a spotter. The mobile stair was sold. The audit question disappeared the day the compliance folder — DoC, MTC, coating report, anchor plan — went into the site binder. And the standoff detail means the wall gets hosed down like everything else, with nowhere for water to sit.
| Build Card — 8.5 m West Wall Climb | As Built | Why It Was Specified |
|---|---|---|
| Mounting | standoff 200 mm, brackets @1800 centres | washdown drains, coating breathes, wall stays clean |
| Cage | Φ700 hoops @1500, from 2.2 m, flared entry | containment from the third rung, entry at a walk |
| Top exit | walk-through handrails at deck | climber tops out facing the evaporators |
| Finish | HDG 85–100 μm + report | coastal-adjacent air budgeted per ISO 14713 |
| Anchors | 8 sealed points, civil-scanned positions | membrane warranty intact, loads into sound concrete |
Wall, Yard, or Stair?
Wall-Mounted Caged Ladder vs Freestanding Frame vs Fixed Stair
The food plant had all three options physically available — here is how the decision actually ran, in the order the site weighed it.
| Decision Factor | Wall-Mounted Caged Ladder | Freestanding Frame | Fixed Stair |
|---|---|---|---|
| Structure needed | one sound wall along the climb | ground space plus footings | ground space plus footings |
| Steel and cost | HDG from $95/m — the anchor | frame adds steel per meter | several times the ladder |
| Traffic and yard impact | zero — hugs the wall | obstructs the truck lane it stands in | largest obstruction of the three |
| Washdown / hygiene | standoff drains, hose-through gap | frame legs trap soil at the base | stringers and treads collect debris |
| Climb ergonomics | vertical, caged, quick | vertical, caged, quick | easiest on knees and cargo |
| Build time on site | one shift of bracket bolts | footings plus frame day | a forming and casting project |
- Choose the wall-mounted build when a sound wall runs the climb line — it wins on cost, footprint and washdown hygiene simultaneously.
- Choose the freestanding frame when the wall cannot carry loads or sits on the wrong side — the frame is the price of independence.
- Choose the fixed stair when cargo is two-handed and constant — and the yard can afford what the stair takes from it.
Feature → Advantage → Your Outcome
What the Wall Ladder Bought the Plant, Line by Line
Five drawing decisions from the west wall, translated into outcomes the site measured within the first quarter.
| Feature | Advantage | Your Outcome |
|---|---|---|
| 200 mm standoff with drainage gap | washdown hoses through, water never sits | the wall joins the hygiene regime, not the exemption list |
| Flared entry, cage from 2.2 m | climb starts at a walk, containment early | visitors climb unescorted after one briefing |
| Walk-through handrails at deck | climber exits facing the plant | toolbox goes up on a shoulder, not a rope |
| HDG 85–100 μm with coating report | measured zinc for coastal-adjacent air | repaint planning per ISO 14713, not per panic |
| Eight sealed, scanned anchor points | loads into proven concrete | membrane warranty intact, audit binder closed |