 LadderCage
Factory-Direct Floor Mounted Cage Ladder
Floor Mounted Cage Ladder
Floor mounted and modular cage ladders — bolt-together kits, custom heights. OSHA 1910.28 & EN ISO 14122-4; DoC included; quote within 24 hours, ships fast.
Years Manufacturing
Countries Exported
Projects Delivered
Quote Response
Modular Bolt-Together Kits
Modular Cage Ladder – Bolt-Together Kits
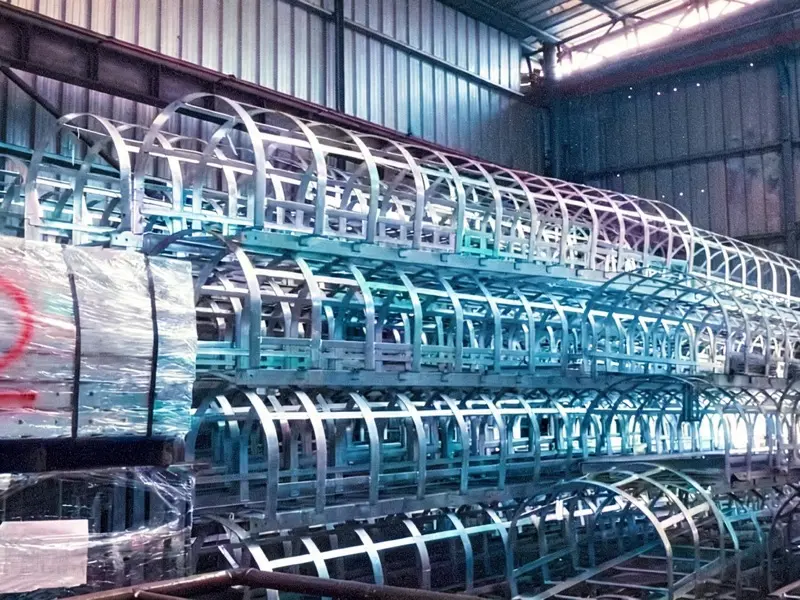
Floor mounted and modular cage ladders ship as bolt-together kits — easy to install, custom heights, and engineered as one complete system.
- Bolt-Together Assembly
Ladder sections, hoops, straps and fasteners connect with hardware and a clear drawing
- Custom Heights
Up to 25 m in a single run using bolted splices (one-piece max 14 m); multi-run with platforms beyond 25 m
- Complete Kit Contents
Ladder sections, cage sections and hardware supplied together
Specifications
Floor Mounted Cage Ladder Specifications
Every floor mounted cage ladder kit is made-to-order with the engineered parameters below.
Get My Modular Cage Quote| Specification | Value |
|---|---|
| Rung Diameter | Φ20 mm |
| Rung Spacing | 280 mm (≤300 mm) |
| Clear Width | 500 mm |
| Cage Diameter | Φ700 mm (hoops 40×5 @≤1500) |
| Cage Start | 2.2 m above floor |
| Load Rating | 1.5 kN per rung |
| Mounting | Floor-mounted, bolt-together kit |
| Standards | OSHA 1910.28 · EN ISO 14122-4 |
Compliance: DoC Included
Compliance – DoC Included
Every floor mounted cage ladder kit ships with its Declaration of Conformity and full compliance file.
- DoC — OSHA 1910.28 & EN ISO 14122-4
Declaration of Conformity to the relevant access standard
- MTC 3.1 Material Certificate
EN 10204 3.1 for Q235B HDG / SS304
- Structural Calculation Sheet
Engineer-signed for project loads
Modular Kit Pricing
Kit Pricing & Fast Shipping
Factory-direct modular kit pricing — itemized quote in 24 hours, fast shipping and DoC included with every kit.
Modular Kit Pricing
Factory-direct, itemized kit pricing with no distributor markup.
Quick Quote in 24h
Confirm your kit configuration and quote within 24 hours.
Ships Fast
Production 15–25 working days, then fast export logistics worldwide.
Get a Modular Cage Ladder Quote
Get a Modular Cage Ladder Quote
Tell us your height, number of sections, quantity and material — we confirm kit configuration and quote within 24 hours. DoC ships with every kit.
- 24h itemized quote
- Custom heights & sections
- DoC included with every kit
Floor-Mounted or Wall-Mounted: The Comparison That Sets Your Anchor Budget
The first question on any caged access route is what stands behind it. If the answer is a solid wall running the full height, a wall-mounted ladder borrows that strength and keeps the footprint to a 200 mm standoff. If the answer is open air, a tank shell, a lined pit wall or a future demolition line, the ladder must stand on its own base — and that is the floor mounted cage ladder's territory. Its base frame transfers the climb, the cage and the climber's 1.5 kN-per-rung loading down to anchor points you control, independent of any structure beside it.
| Floor-mounted | Wall-mounted | |
|---|---|---|
| Structure needed | Slab or deck at the base | Wall capable of carrying the full height |
| Typical sites | Tanks, silos, hoppers, rooftop plant | Buildings, shafts, fixed process walls |
| Relocation | Unbolt and re-anchor elsewhere | Possible, but anchors are wall-specific |
| Site work | Base-frame anchor layout only | Bracket and anchor plan per wall type |
Both routes share the same welded core — Φ20 mm rungs at 280 mm pitch, 500 mm width, Φ700 mm cage from 2.2 m — and both ship as bolt-together kits assembled in a single shift. The deciding factors are purely structural and logistical, never the climbing geometry.
Field Story — Grain Cooperative, Kansas
Standing a Ladder Where No Wall Exists
A maintenance lead at a five-silo cooperative explains why the sweep-access ladder had to stand on the slab — and why that turned out to be the upgrade. The build card is that silo row.
Before — a man-basket, twice a season
The sweep auger door sits 5.4 m up on silo 3, facing open yard — no wall, no structure, nothing to bolt to. Sweep maintenance meant a telehandler with a man-basket, hauled in from the dealership twice a season, plus an operator who charged from the moment the machine left the yard. Between visits, small problems waited to become big ones, because access was an event.
During — a freestanding kit on the slab we already had
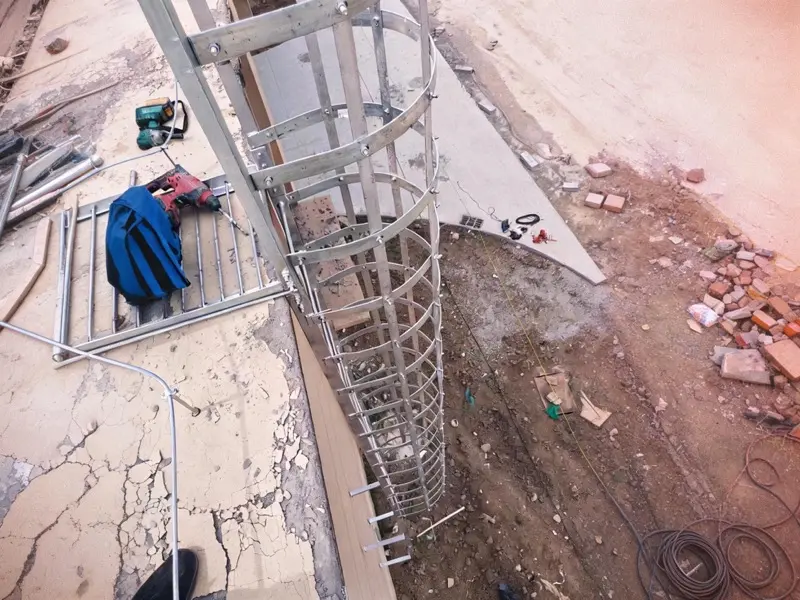
The slab under the silo row was 200 mm reinforced concrete — the one thing the site did not have to build. We drew a floor-mounted kit: bolt-together ladder sections, base frame spreading the climb and cage loads to six anchor points, hoops Φ700 at 1500 from 2.2 m, rungs Φ20 at 280 rated 1.5 kN, self-closing gate at the sweep deck. HDG to ISO 1461 against grain-dust and prairie weather. The kit arrived crated, assembled in one shift with two wrenches and a torque chart, and the anchor layout matched the slab scan exactly — the drawing review had already checked it.
After — access stopped being an event
Sweep checks now happen weekly during season, on foot, with a toolkit. The telehandler line came out of the maintenance budget, and a bearing noise got caught at a hum instead of a failure. When the co-op re-arranged the yard two years later, the kit unbolted and re-anchored at silo 5 in a morning — the move that sold the board on ordering two more.
| Build Card — 5.4 m Sweep Access | As Built | Why It Was Specified |
|---|---|---|
| Base | freestanding frame, 6 anchors to slab | no wall existed — the slab did |
| Kit form | bolt-together sections, torque chart | one shift, two wrenches, zero welding |
| Cage | Φ700 hoops @1500, from 2.2 m, gate $60–180 | containment plus a closed gate at the deck |
| Finish | HDG 85–100 μm, ISO 1461 | grain dust and weather budgeted for decades |
| Relocation | unbolted, re-anchored at silo 5 | the yard re-arranged; the ladder followed |
Freestanding, Fixed, or Rented?
Freestanding Kit vs Fixed Custom Build vs Mobile Platform
With no wall in play, three routes reach the same door. The co-op ran the numbers over a ten-year horizon — this is that comparison, factor by factor.
| Decision Factor | Freestanding Modular Kit | Fixed Custom Build | Mobile Platform Rental |
|---|---|---|---|
| Upfront cost | kit price, anchor hardware included | site-specific engineering on top | none — until visit two |
| Cost per visit | zero after install | zero after install | machine plus operator, every time |
| Access latency | walk out and climb | walk out and climb | book, haul, position |
| Relocation | unbolt and re-anchor same day | largely where it was built | inherently mobile |
| Engineering content | standard frame, proven loads | tailored to one exact spot | none of your own |
| Compliance file | DoC + MTC 3.1 per kit | DoC + calcs, one-off | rental certs, someone else's |
- Choose the freestanding kit when the ground is good and the access point may move — the co-op's answer, because yards re-arrange and budgets remember.
- Choose the fixed custom build when the spot is permanent and geometry is unusual — a bespoke fit beats a kit when nothing about the site is standard.
- Keep renting the platform only for genuinely rare, one-off heights — by the third visit, the machine has usually paid for a ladder you would now own.
Feature → Advantage → Your Outcome
What a Floor-Mounted Kit Buys an Operation Without Walls
Five design decisions in the kit, translated into what the co-op actually gained.
| Feature | Advantage | Your Outcome |
|---|---|---|
| Base frame spreads loads to 6 anchors | ordinary slab becomes the foundation | no civil works, no project — just anchor bolts |
| Bolt-together sections with torque chart | assembly is a shift, not a trade | your crew installs it; no welder on site |
| Relocatable by design | the kit follows the yard plan | re-arrange the site; re-anchor the ladder |
| Self-closing gate at the deck | the $60–180 line that guards the edge | sweep checks end behind a closed gate |
| DoC + MTC 3.1 with every kit | paperwork identical to fixed builds | the compliance story never mentions modular |
Floor Mounted Cage Ladder FAQ
Related Pages
All Cage Ladders
Browse by type, material & application
Fixed Cage Ladders
1.5 kN per-rung rated, factory direct
Fixed Ladder With Cage
Flared entry, 1.5 kN per-rung rated
Cage Ladder System
Complete engineered systems
Bespoke Cage Ladder
Custom built to your drawing
Standards Hub
OSHA, EN ISO, BS, AS requirements