 LadderCage
One-Stop Access Systems, Factory-Made
Access Ladder With Cage And Platform
Complete access system — cage ladder plus platform, engineered as one unit, factory made. Free system design; OSHA & EN ISO 14122-4 compliant.
Years Manufacturing
Export Countries
Projects Delivered
Quote Response
Cage Ladder System With Platform
Cage Ladder System With Platform
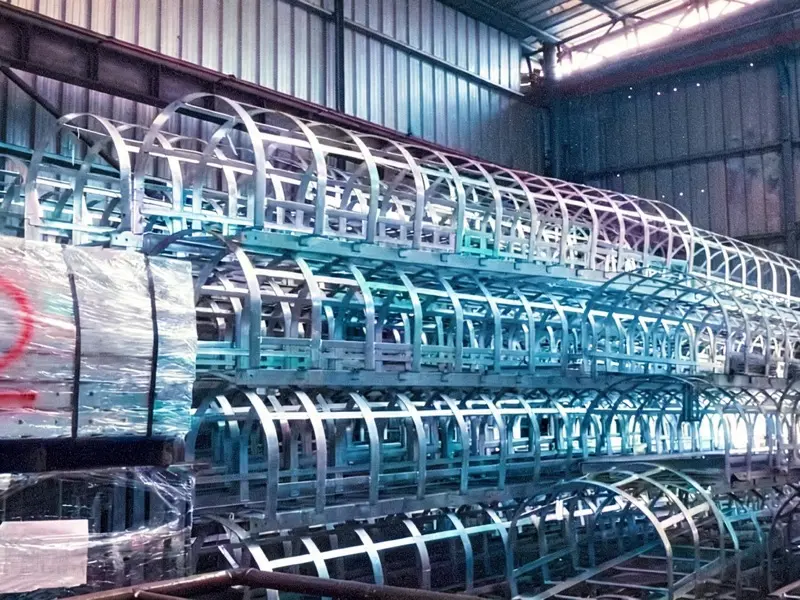
A cage ladder plus platform engineered as one unit — the ladder, cage, platform and handrails arrive as one kit from one factory, priced as one system.
- Engineered as One Unit
Ladder, cage, platform and handrails matched and welded together
- One Kit, One Price
The full access kit quoted as a single item, not separate line parts
- OSHA & EN ISO 14122-4
Compliant cage geometry and platform spacing
| Specification | Value |
|---|---|
| Rung Diameter | Φ20 mm |
| Rung Spacing | 280 mm (≤300 mm) |
| Clear Width | 500 mm |
| Cage Diameter | Φ700 mm (hoops 40×5 @≤1500, straps 30×3) |
| Cage Start | 2.2 m above floor |
| Load Rating | 1.5 kN per rung |
| Platform Handrail | 1100 mm top-exit handrail |
| Standards | OSHA 1910.28 · EN ISO 14122-4 |
Fixed Ladder With Cage And Platform
Fixed Ladder With Cage And Platform
Cage Ladder
Φ20 mm rungs at 280 mm, 500 mm clear width, Φ700 mm cage with flared entry.
Platform
Landing or rest platform engineered as part of the climb, not bolted on after.
Handrails
Platform and top-exit handrails at 1100 mm, welded and finished to match the ladder.
Compliance Docs with the Full System
Compliance – DoC & Structural Calcs
The full access system ships with its compliance file — no chasing paperwork after delivery.
- DoC — OSHA 1910.28 & EN ISO 14122-4
Declaration of Conformity for the complete system
- Structural Calculations
Engineer-signed calcs for ladder, platform and handrails
- MTC 3.1 Material Certificate
EN 10204 3.1 for Q235B / SS304 / SS316

Free System Design & 24h Quote
Free System Design & 24h Quote
Design, price and compliance for the whole access system from one factory — quoted in 24 hours.
Free System Design
Engineers design the cage ladder, platform and handrails to your site at no charge.
One Supplier, One Kit
One factory, one invoice, one delivery for the entire access system.
Factory Price
Full system at factory-direct price, production in 15–25 working days.
Get a Ladder System Quote
Get a Ladder System Quote
Free system design and itemized quote in 24 hours, with the full compliance file included. Tell us the height and platform requirements — we engineer the rest.
- Engineered as one unit
- Free system design
- DoC & structural calcs included
Why One Engineered System Beats Three Separate Purchases
Most tall access routes are assembled, not designed: a ladder from one catalogue, a platform from another, a gate from a third. Each component is individually compliant, yet the interfaces are engineered on site by whoever is holding the drill. A cage ladder system with platform removes that risk by moving the interfaces into the factory. The platform deck meets the top rung at the height the calculation assumed. The 1100 mm guardrails line up with the cage handrails so hand contact never breaks during the exit. The anchor plan beneath the platform is the same plan the ladder's brackets use, so loads flow into the structure through one verified path rather than three competing ones.
| Interface | Engineered system | Field-mixed components |
|---|---|---|
| Rung to platform height | Set by one calculation | Shimmed or cut on site |
| Guardrail to cage handrail | Continuous 1100 mm line | Step or gap at the joint |
| Anchor plan | Shared, documented | Doubled-up or clashing fixings |
| Compliance file | One DoC, one calc set | Three partial files |
The trial assembly in our workshop proves the interfaces before anything is boxed — the photographs in your compliance file show the system standing complete, exactly as your crew will rebuild it.
The Top of the Climb, Decided on Paper
Rest Platform, Walk-Through Top or Full System — Which Does Your Climb Need
Platforms exist because standards and knees both have limits. Match your climb to the right configuration now, and the top of the ladder will not need re-engineering later.
| Configuration | Choose It When | Cost Line | Do Not Choose It When |
|---|---|---|---|
| Cage ladder alone | short single climb, cage from 2.2 m in our standard EN build, top exit is a step-across at grade level | baseline $95/m HDG | climb exceeds your standard's platform interval — rest stops stop being optional |
| Ladder + rest platforms | tall stacks where the standard mandates landings — one every 6 m under EN ISO 14122-4 | platforms $150–400 each | work happens at the top only — intermediate platforms add inspection points you must maintain |
| Walk-through top + handrails | the exit is a roof edge; climbers need to step through, not around, the handrail line | gate $60–180, handrails engineered with the platform | local code asks for a dedicated landing — walk-through alone may not satisfy it |
| Full system with platform | the platform is a workplace — inspection routines, valve access, monitoring equipment | one BOM, one compliance file, tiers at 10 / 50+ | you only need transit access — a working platform is budget spent twice |
Borderline case? Send the climb height and what happens at the top — our engineers will pick the row for you, in the free drawing review, before you commit.
The Platform Is the System
What an Integrated Platform System Gets You
Five things that only exist when the ladder and the platform are engineered by the same desk.
| Feature | Advantage | Your Outcome |
|---|---|---|
| Platform loads engineered in-house | rated structure with a signed calc sheet, $150–400 per platform | the rating survives your reviewer's arithmetic |
| Handrails close the edge | designed with the platform, gate at $60–180 | no open edge between the cage exit and the work area |
| One GA drawing for the whole climb | ladder, cage and platform interfaces dimensioned together | one approval instead of three matching attempts |
| System trial assembly at the factory | every interface bolted together before shipping | the pieces meet on site the way they met on paper |
| One supplier, one warranty logic | no finger-pointing between ladder and platform vendors | one file, one contact, one accountable factory |
Access Ladder With Cage And Platform FAQ
Related Pages
All Cage Ladders
Browse by type, material & application
Caged Ladder Systems
Ladder, cage, platform & handrails as one kit
Cage Ladder With Landing Platform
Rest platform every 50 ft
Caged Ladder With Platform
Platform access configurations
Standards Hub
OSHA, EN ISO, BS, AS requirements
Get a Quote
24h itemized quote