 LadderCage
Cage Ladder Configurations — Fixed, Vertical, Wall-Mounted, Platform, Walk-Through
Cage Ladder Configurations
Fixed, vertical, wall-mounted, platform and walk-through — every cage ladder configuration, factory-direct with compliance docs included. OSHA 1910.28 & EN ISO 14122-4.
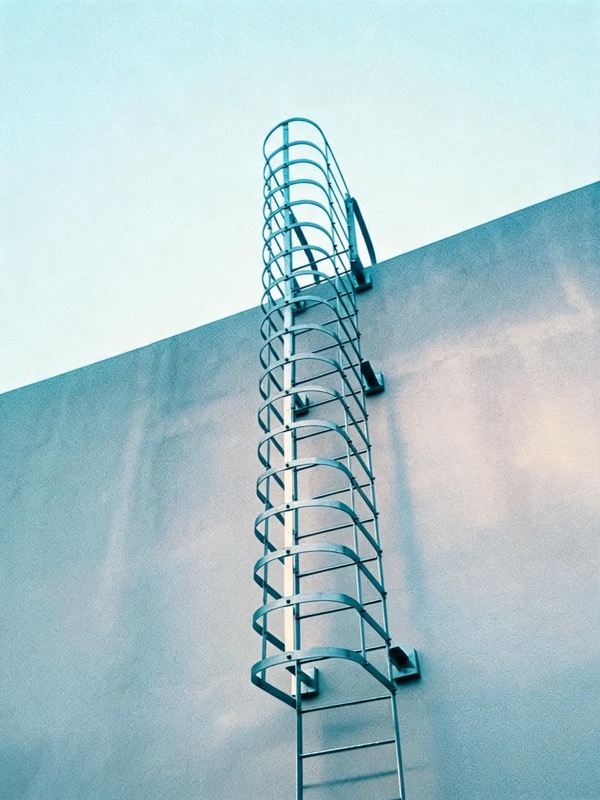
Configurations
Projects Delivered
Quote Response
Max Height
Cage Ladder Configurations by Type
Cage Ladder Configurations by Type
Find the cage ladder configuration built for your access point — every configuration is made-to-order in galvanized, stainless or GRP.
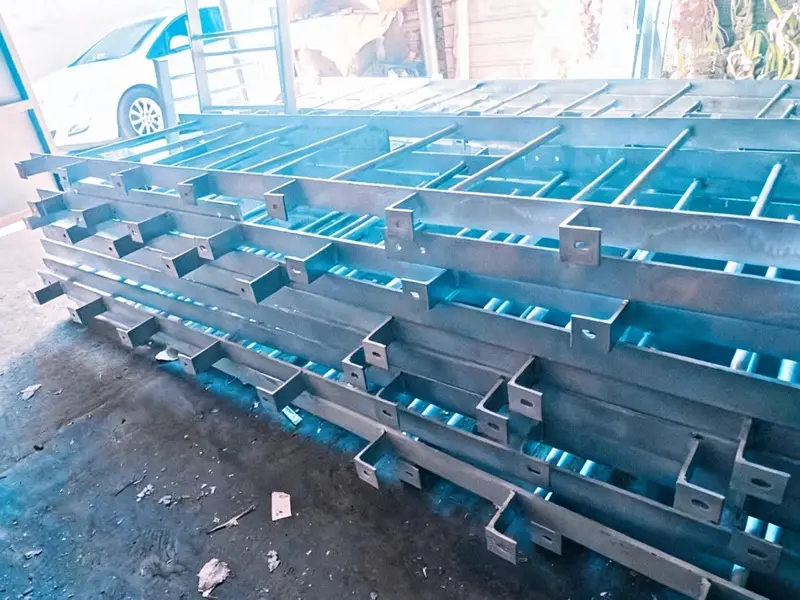
Vertical Ladder with Cage
True vertical climb with hoop-and-strap cage for tight access
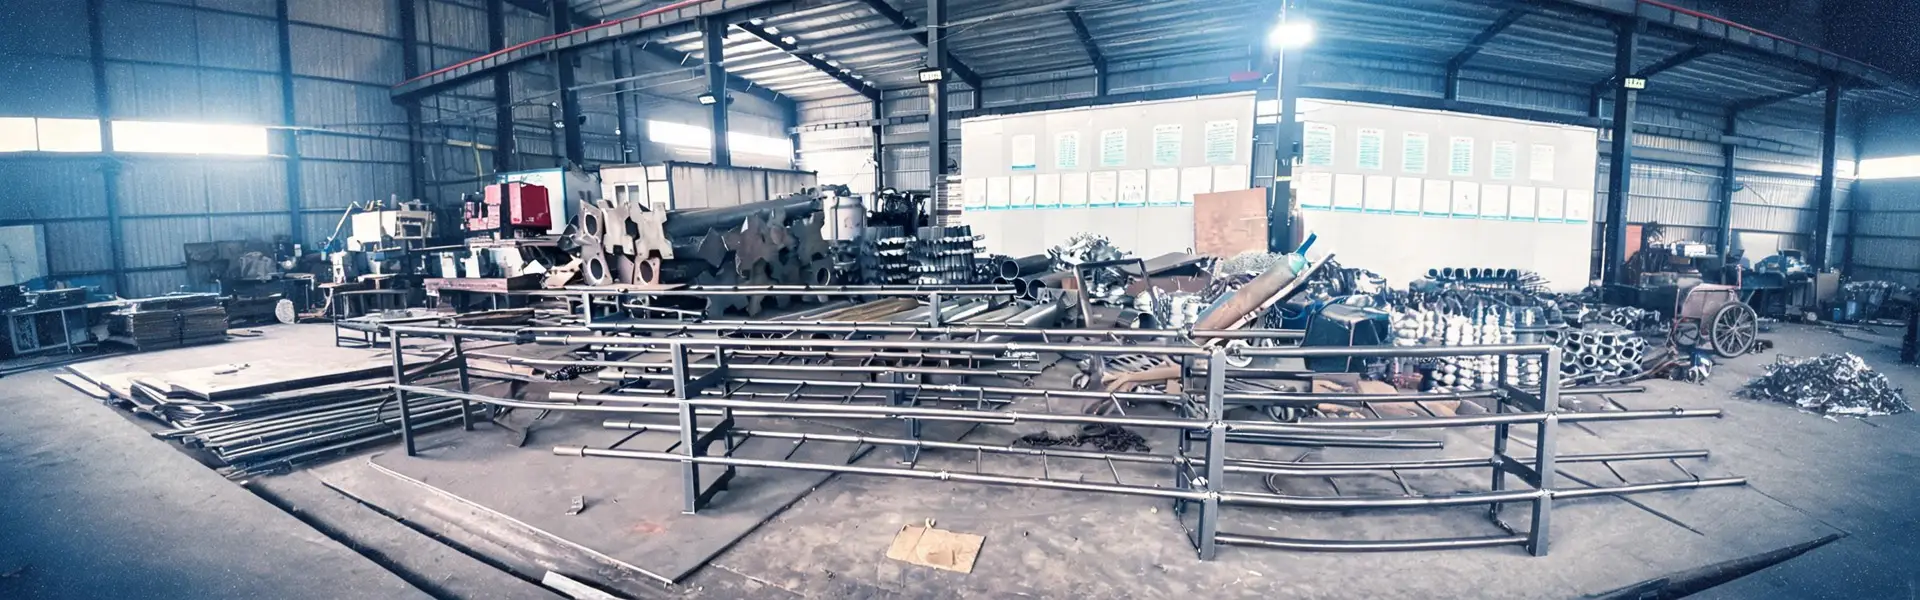
Wall Mounted Cage Ladder
Loose standoff brackets fit non-standard walls, space-saving
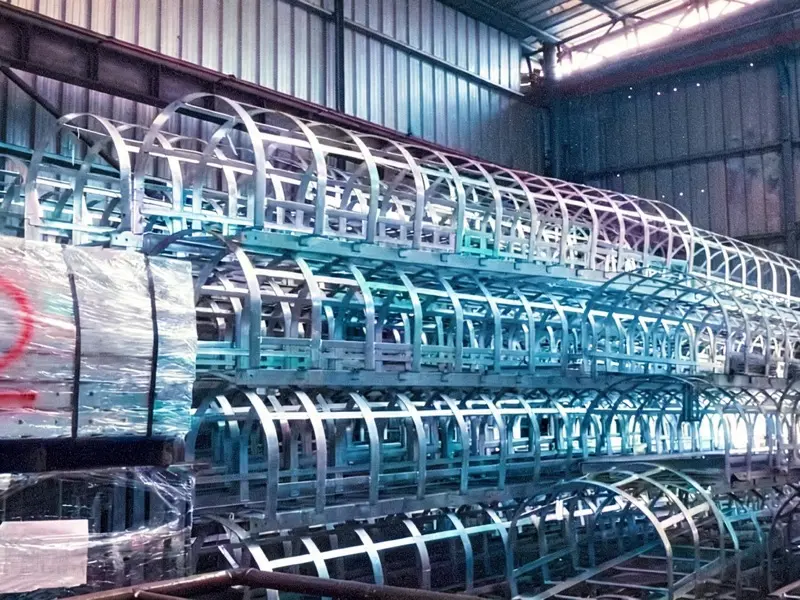
Caged Ladder with Platform
Landing platform at the top for safe step-off
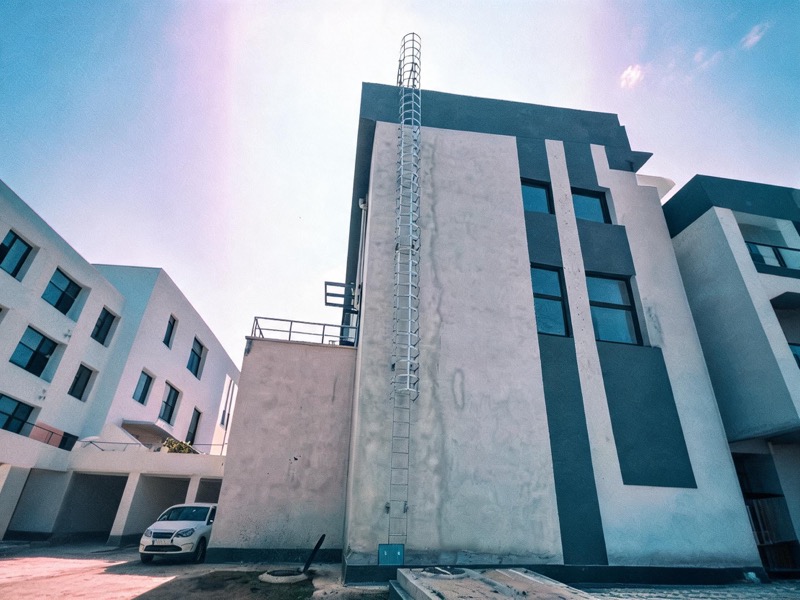
Walk-Through Cage Ladder
Flared bottom entry with 42-inch walk-through extension
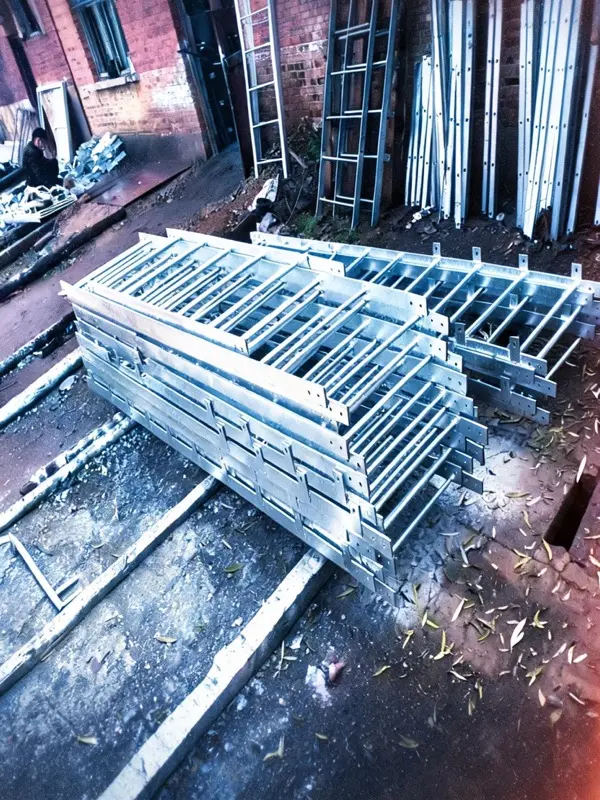
Fixed Ladder without Cage
Uncaged fixed ladder for compliant low-height access
Standards & Compliance
Cage Ladder Configurations — Standards & Compliance
Every cage ladder configuration ships with its full compliance file — no chasing paperwork after delivery.
- DoC — OSHA 1910.28 & EN ISO 14122-4
Declaration of Conformity to the relevant standard for your configuration
- MTC 3.1 Material Certificate
EN 10204 3.1 for Q235B / SS304 / SS316
- Structural Calculation Sheet
Engineer-signed for project loads

Factory-Direct Pricing
Factory-Direct Pricing for Every Configuration
Buy direct from the factory — distributors typically mark up cage ladders 2–3x. We quote transparent, itemized pricing in 24 hours with a free compliance kit.
Factory-Direct
No distributor markup. Quote direct from the production floor for any configuration.
Itemized Quote
Material, machining, finishing, packaging — line by line, no hidden fees.
Compliance Kit Free
DoC, MTC & structural calcs included with every order at no extra charge.
Get a Cage Ladder Configuration Quote
Tell us your configuration, height and material — we handle the rest. Since 2004 · 500+ projects · 50+ countries.
Get My Cage Ladder QuoteConfiguration Selector
Matching Configuration to Application
Most configuration mistakes happen at the specification stage, not in the factory — a walk-through ordered where the landing runs sideways, or a flared entry left off a roof-hatch climb. The selector below pairs the five applications we quote most often with the configuration that serves them, plus the add-ons that typically join the order. Budget lines are factory-direct ex-works in HDG Q235B; a full six-meter ladder system lands between $600 and $900 before add-ons, and every configuration ships through the same five-stage QC with documentation attached.
Mixed applications on one site simply mix rows — one itemized quote covers the full schedule.
| Application | Recommended Configuration | Typical Add-Ons | Budget Line |
|---|---|---|---|
| Silo or tank shell | Curved-follow vertical caged ladder | Rest platforms every 6 m above the first flight (EN ISO 14122-4), safety gate | $95/m + $150–400 platform |
| Roof hatch | Fixed caged ladder, flared entry, extension | Hatch guardrail set | Quoted per height |
| Mezzanine floor | Vertical caged ladder with walk-through | Walk-through exit group | $90–250 exit group |
| Rooftop plant | Wall-mounted caged ladder | Standoff brackets, anti-climb guard | Brackets quoted per offset |
| Scaffold access | Bolt-on caged ladder section | Gate at landing | $60–180 gate |
Field Story — Rolling Out One Configuration Standard Across Nine Sites
How a Facilities Group Configured 22 Climbs in One Working Session
Configuration is where multi-site buyers either standardize or drown in variants. This is a rollout planned in an afternoon because the configuration rules were decided once, up front.
A facilities group managing nine cold-storage sites inherited access equipment from three previous owners: mixed ladder types, no common spares, gates that fit nothing. The engineering manager wanted one configuration standard so any crew could service any site without re-learning the climb.
In one call with our sales engineer, the group fixed the standard: HDG caged ladder as the base form, cage from 2.2 m; self-closing gates ($60–180) at every cage entry; walk-through exit groups ($90–250) on the six rooftop climbs; rest platforms on the two climbs over 10 m; SS304 only at the one coastal site, at the known 1.8× multiplier. Twenty-two climbs across nine sites, expressed as four repeatable configurations instead of twenty-two bespoke drawings.
The order crossed the 10-unit tier on ladders alone, and gates and platforms priced as accessories on the same itemized quote. Every site now stocks one spare-gate part number, crews install from the same bolt pattern, and the group's audit file holds one DoC template covering the whole estate — with MTC 3.1 per unit as always.
| Configuration Element | Rollout Decision |
|---|---|
| Base form | HDG caged ladder, cage from 2.2 m — $95/m reference rate |
| Cage entry | Self-closing gate on every climb, $60–180, one part number fleet-wide |
| Rooftop exits | Walk-through exit group plus platform on 6 climbs, $90–250 plus $150–400 |
| Tall climbs | Rest platforms every 6 m above the first flight (EN ISO 14122-4) |
| Coastal exception | SS304 at the one salt-air site, priced at the 1.8× multiplier from day one |
Configuration Paths, Decided by Site Facts
Which Configuration Path Your Site Facts Point To — and the Traps Between Them
Four base configurations cover nearly every industrial climb. Choose by the facts you already know: where the ladder lands, what the air does to steel, and who is waiting at the top.
| Configure This Path | When Your Site Facts Say |
|---|---|
| HDG wall-mounted caged ladder | the climb ends at a wall or bracket point in ordinary industrial air — the $95/m baseline that every other configuration prices from |
| Cage ladder plus walk-through exit and platform | the climb tops out onto a roof or mezzanine — exiting upright through a gated platform removes the topping-out hazard entirely |
| SS304 or SS316 caged ladder | salt air, chemical splash or washdown chemistry rules the environment — pay the 1.8× or 2.5× multiplier once instead of replacing corroded HDG twice |
| Multi-run system with rest platforms | the climb exceeds one comfortable flight — platforms every 6 m split the ascent into recoverable stages and satisfy EN system limits to 10 m |
Configuration mistakes that multiply part numbers
- Letting each site specify its own gates — five sites end up with five gate part numbers and zero shared spares; standardize the gate and vary the ladder
- Upgrading everything to stainless “to be safe” — SS316 at 2.5× on an inland dry site buys nothing a $95/m HDG climb does not already deliver
- Configuring platforms as an afterthought — bolt-on platforms planned at drawing stage arrive hole-matched; the same items ordered later need a site survey
- Splitting the rollout across vendors — a single consolidated order counts every ladder toward the 10-unit tier and keeps one compliance template for the estate
Configuration to Operation
Five Configuration Choices and What Each One Returns Over the Fleet's Life
Configuration decisions feel abstract at order time — the table below cashes each one out in fleet-level results you can put in the maintenance plan.
| Feature | Advantage | Your Outcome |
|---|---|---|
| One base form across all sites | identical geometry and bolt pattern | any crew services any site with zero re-learning |
| Standardized gate part number | self-closing gate spec'd fleet-wide | one spare on each shelf covers the whole estate |
| Material matched to air chemistry | HDG inland, SS304 coastal, SS316 marine | no over-spec spending, no early corrosion write-offs |
| Platforms planned at drawing stage | hole-matched bolt-ons, no site survey | accessories install in the same shift as the ladder |
| Consolidated ordering past 10 units | every climb counts toward the tier | the ninth site's ladder prices below the first site's |